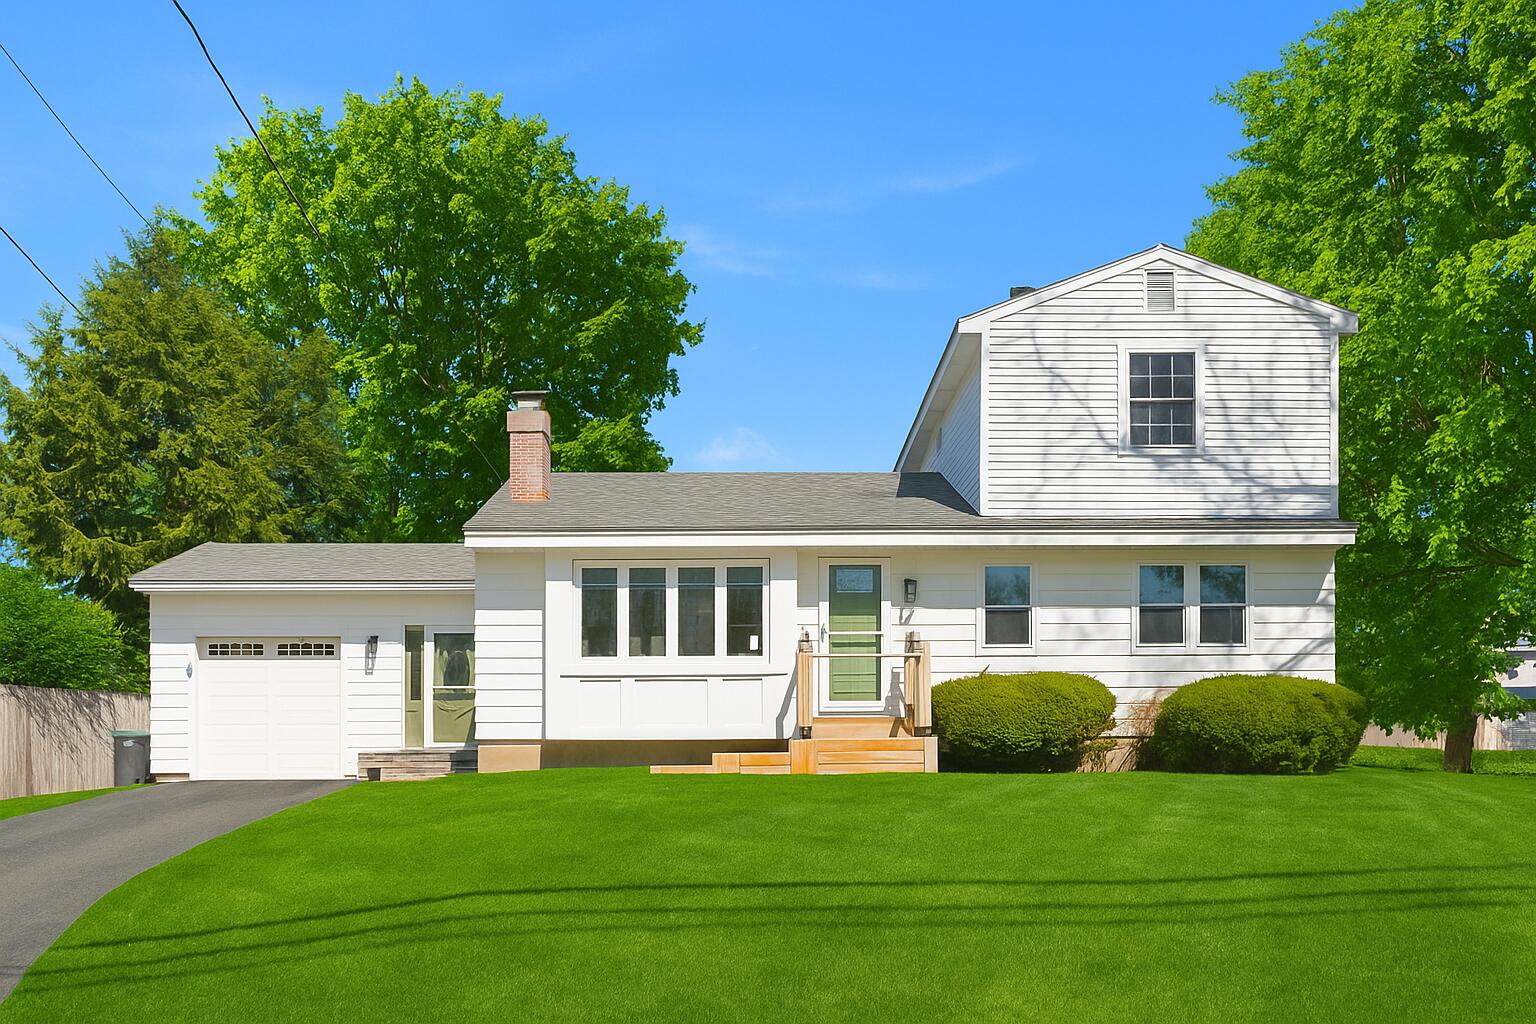
White-sided house with an attached garage and raised dormer, set behind a broad green lawn.
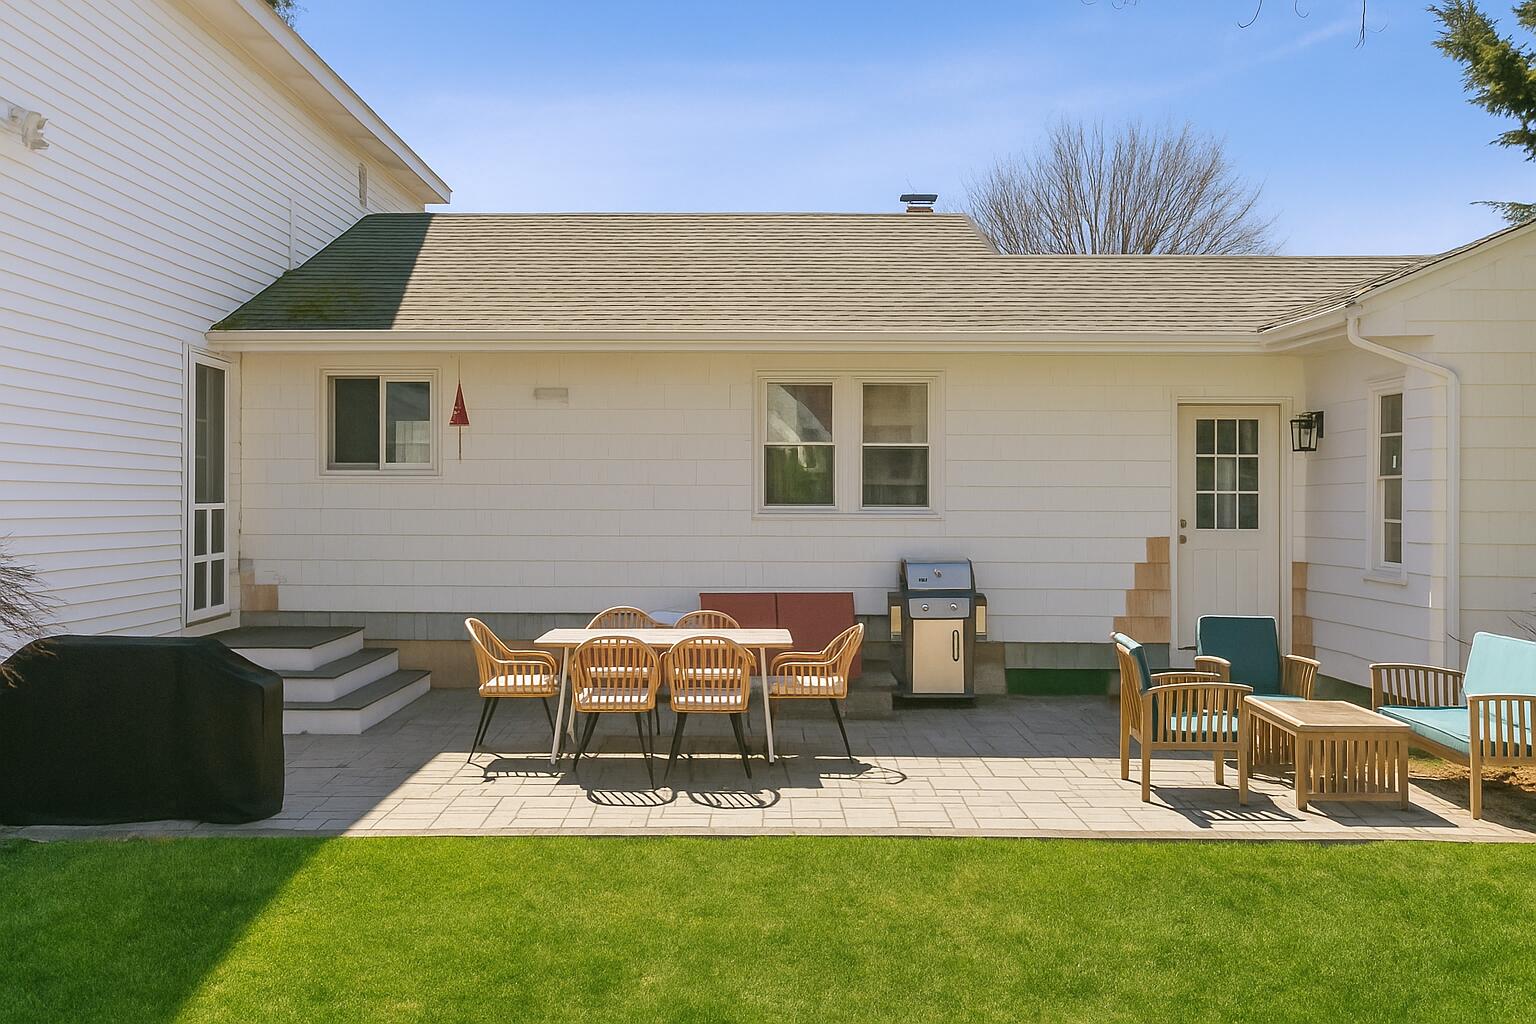
Home’s rear patio with outdoor dining furniture, a covered grill, and lawn.
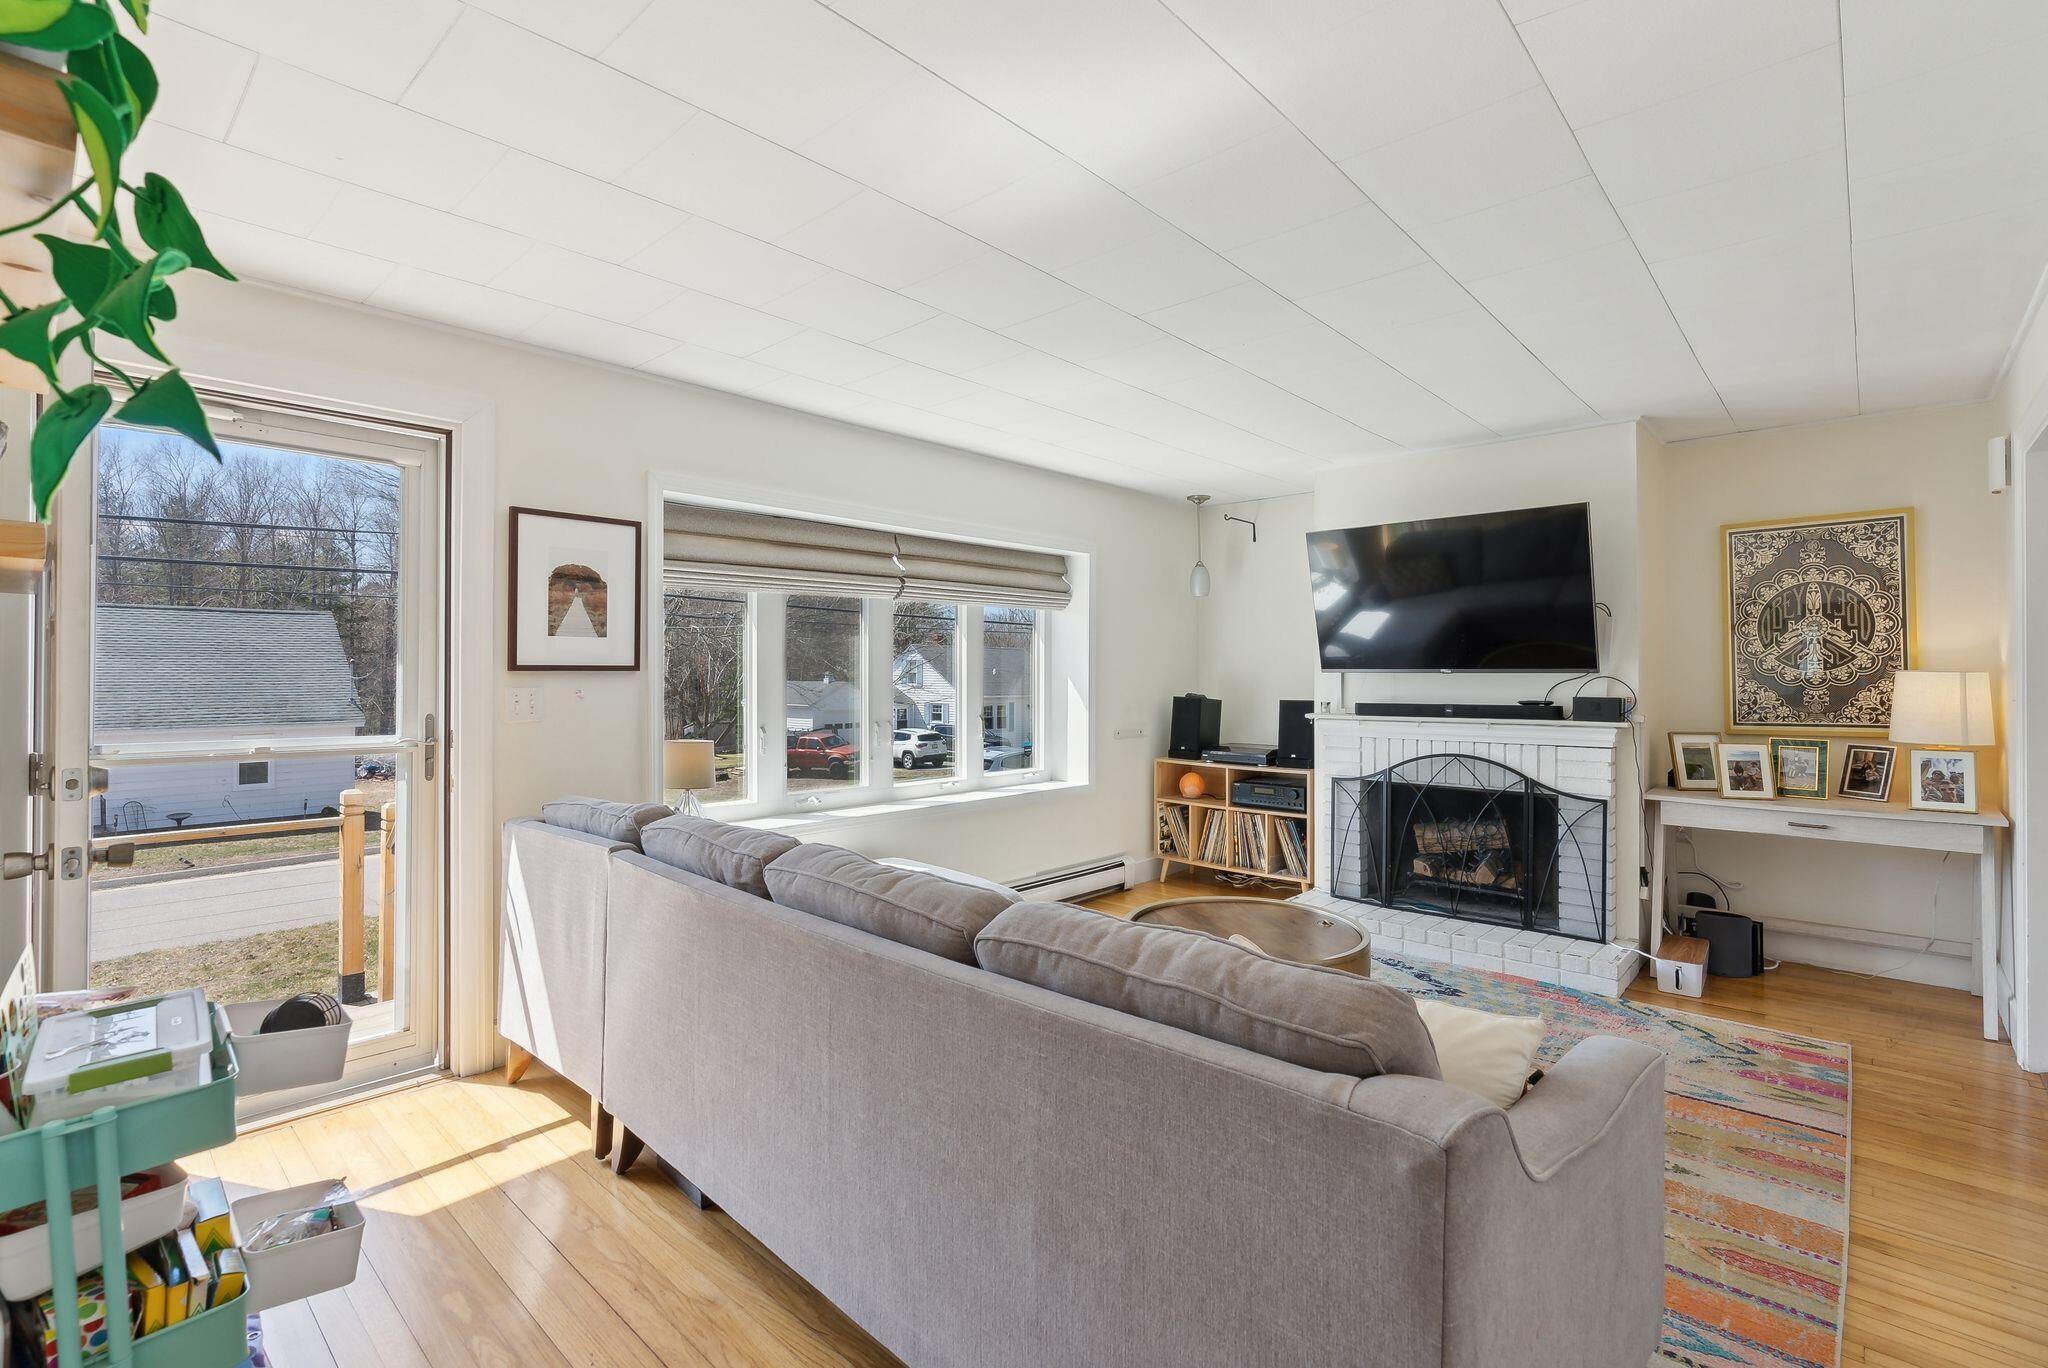
Living room with gray sectional, white fireplace, wall-mounted TV, and large windows.
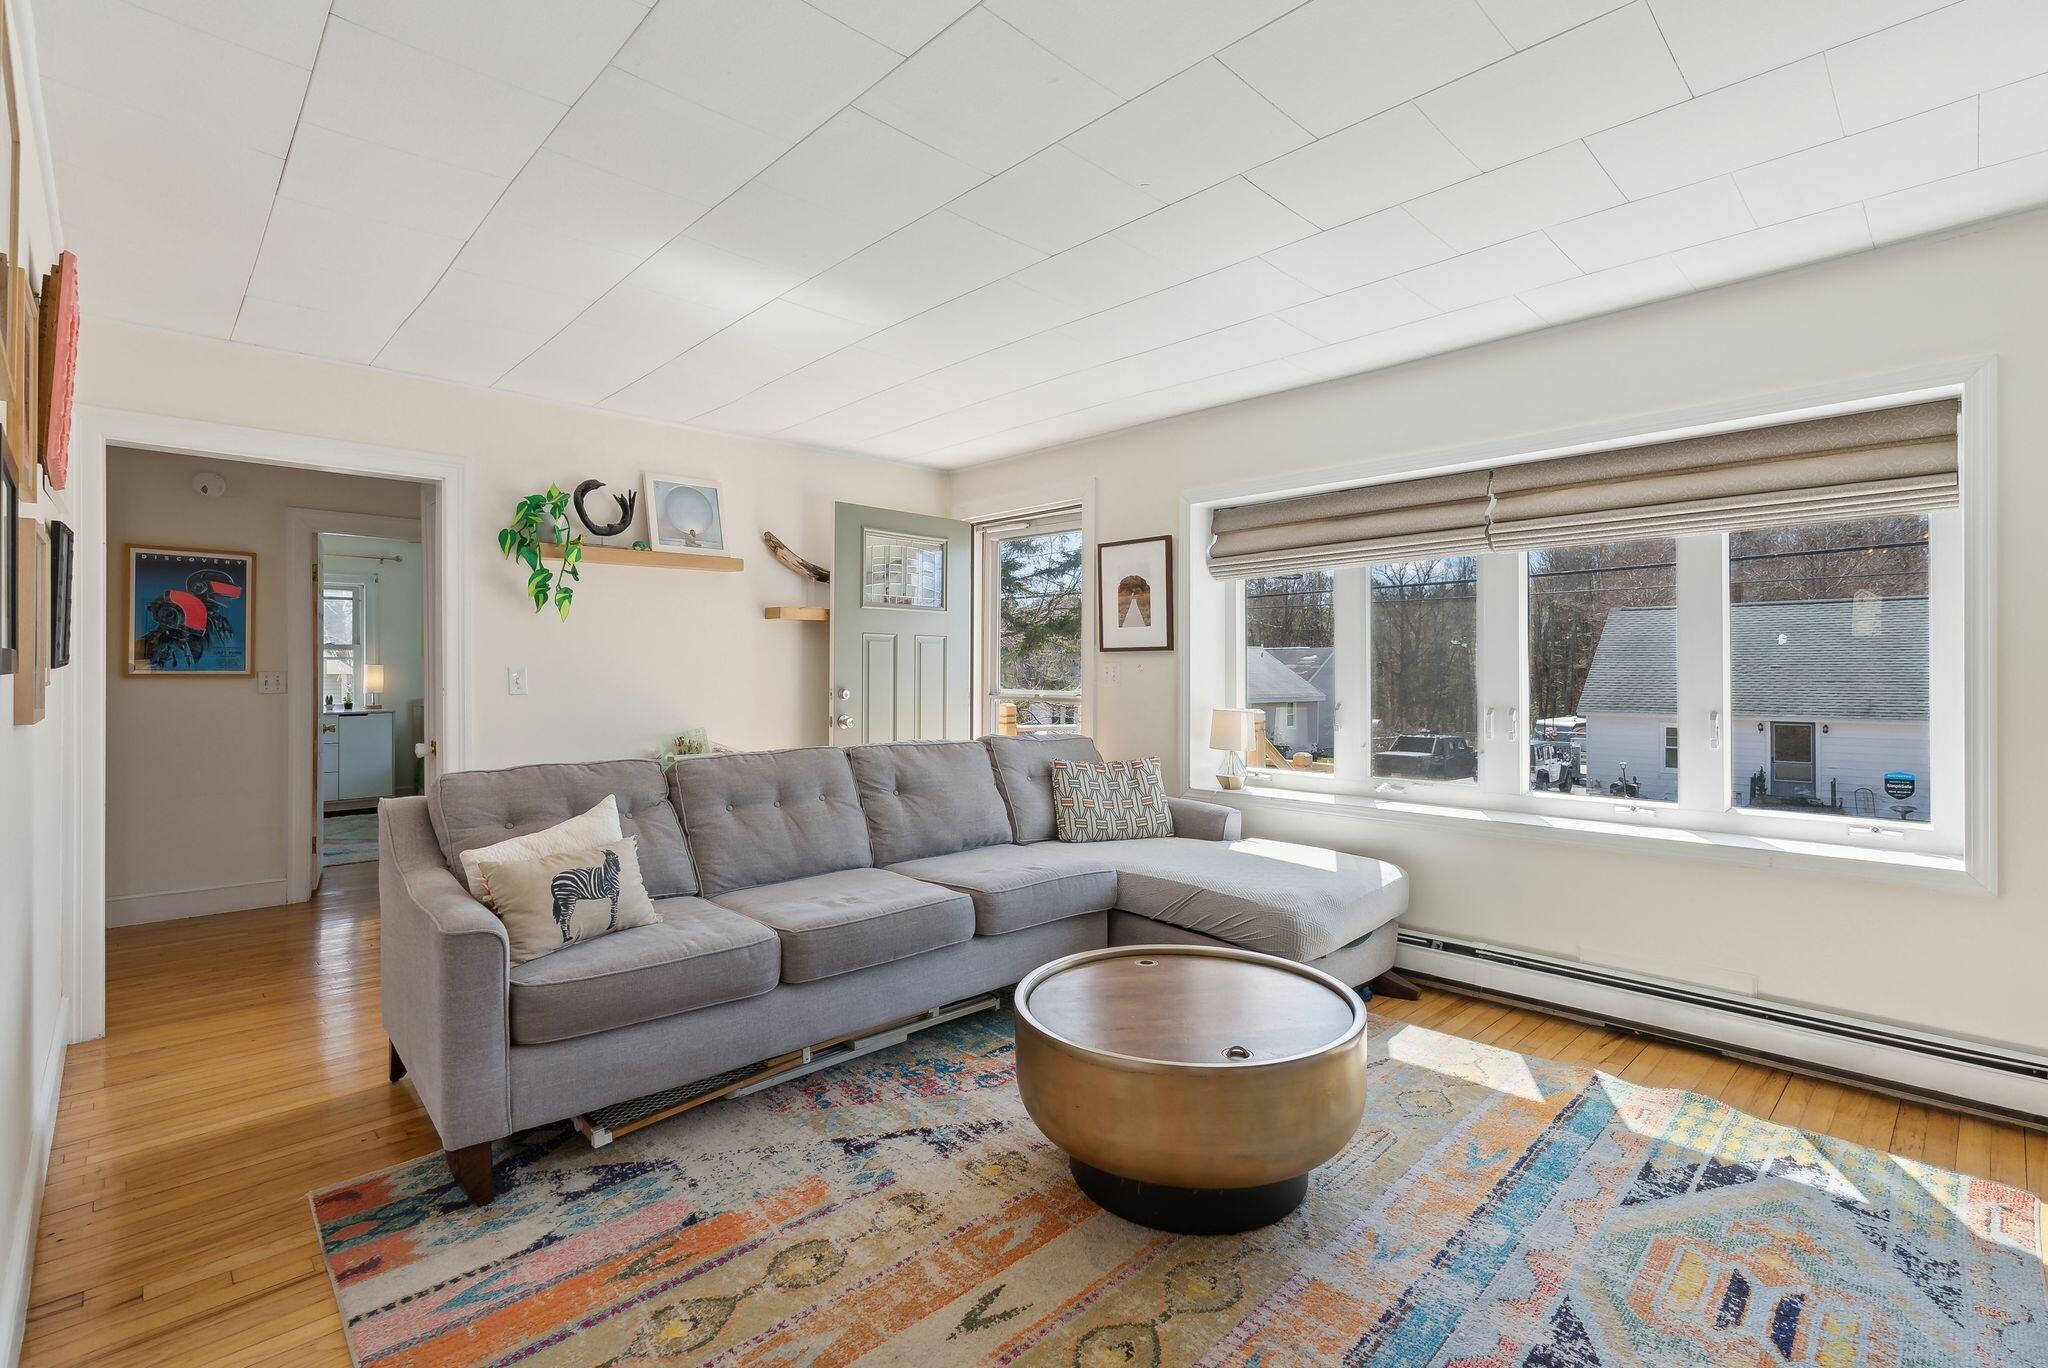
Living room with a gray sectional, round coffee table, colorful rug, and large sunlit windows.
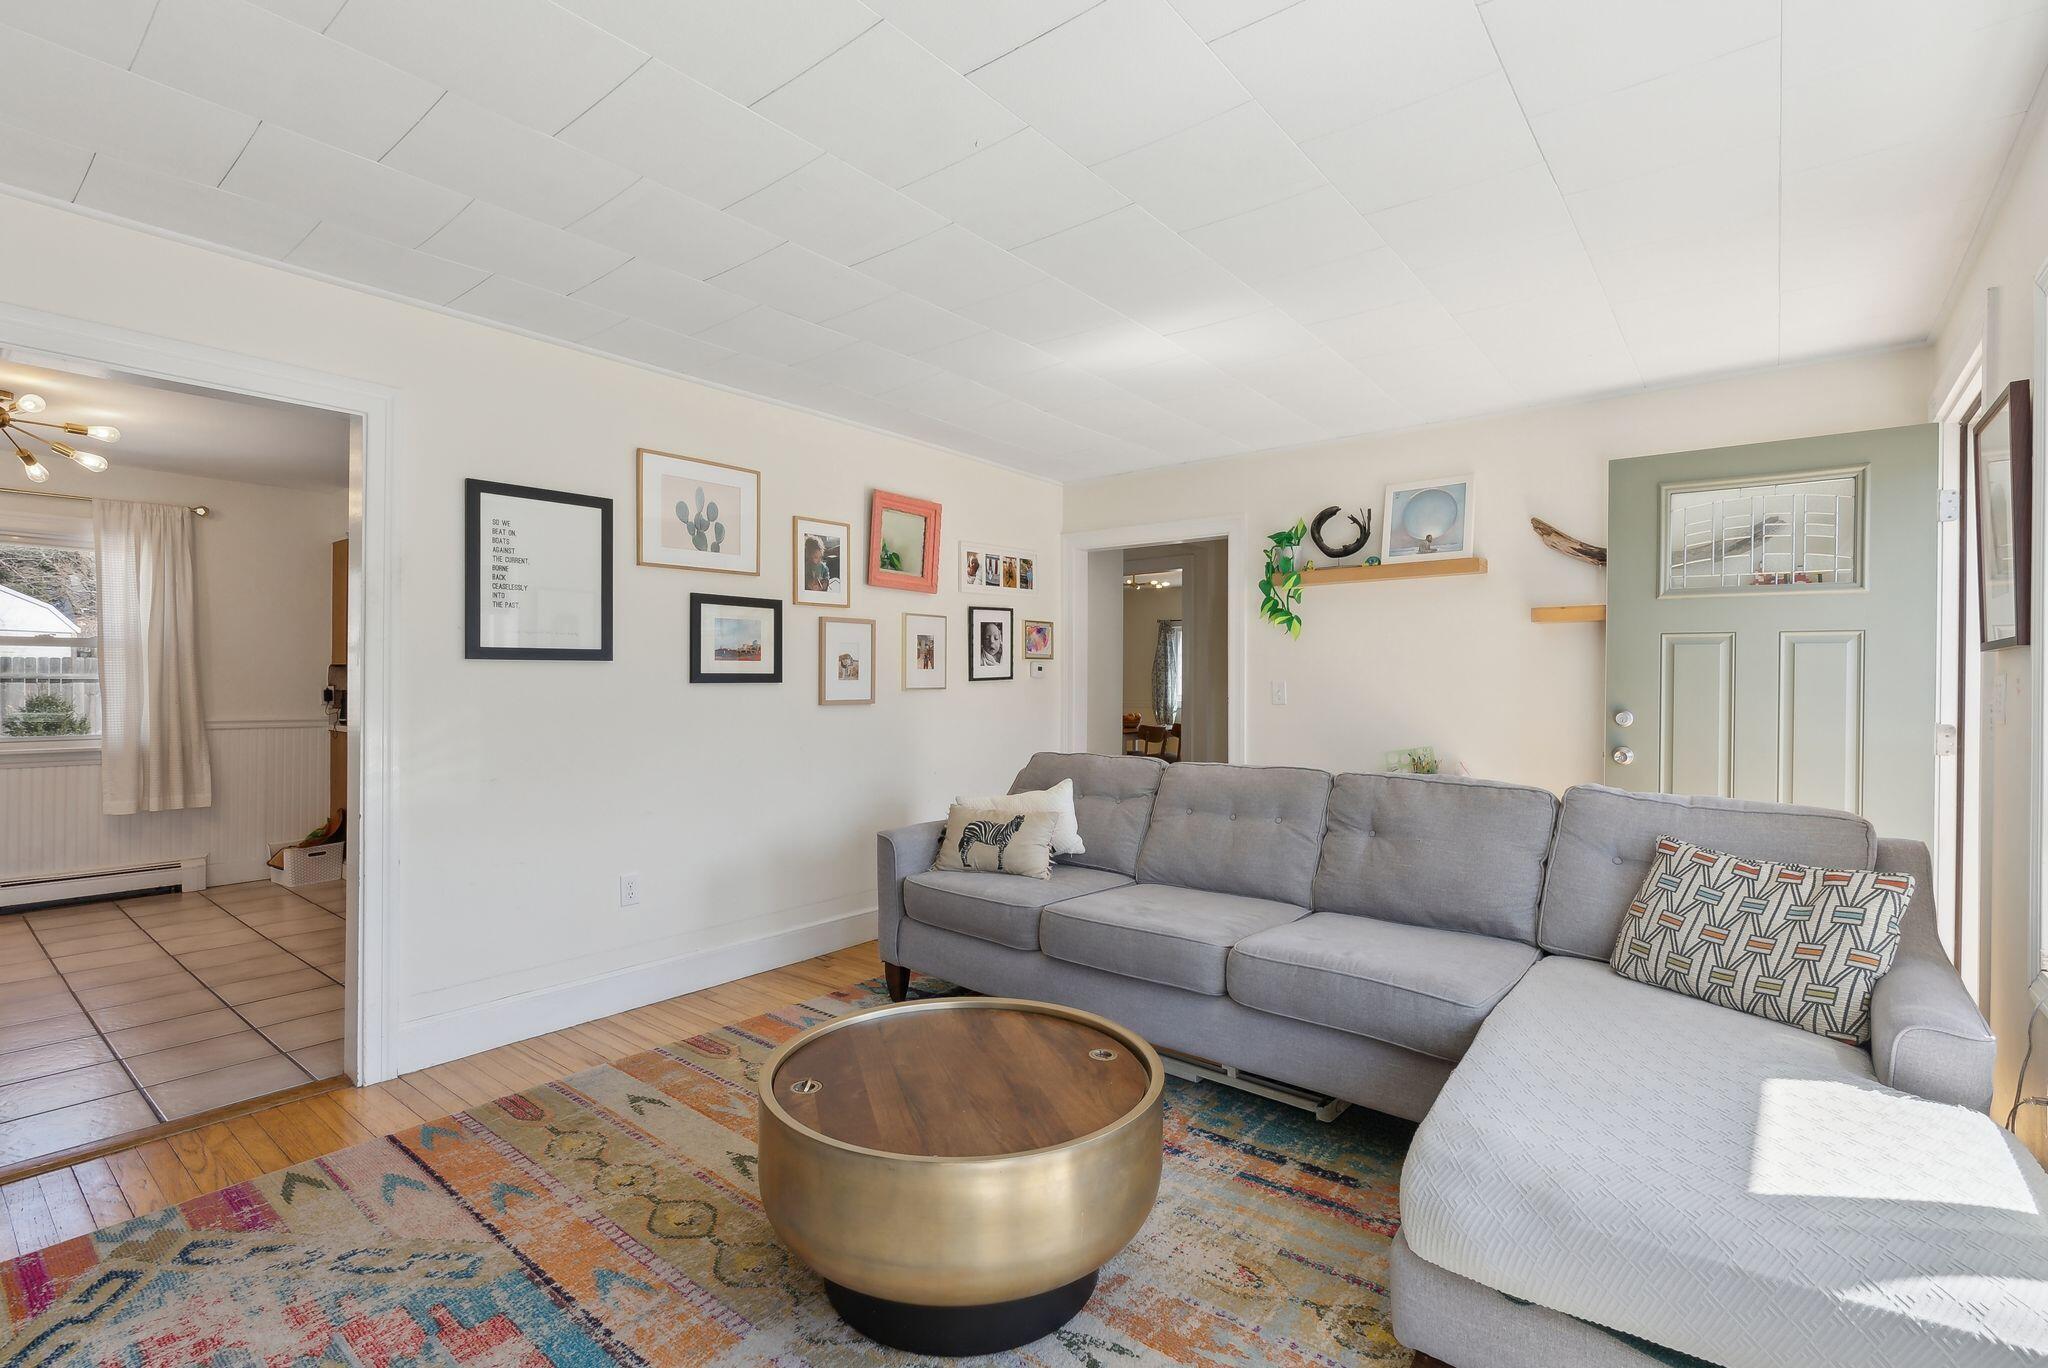
Furnished living room with a gray sectional, round coffee table, colorful rug, and pale green entry door.
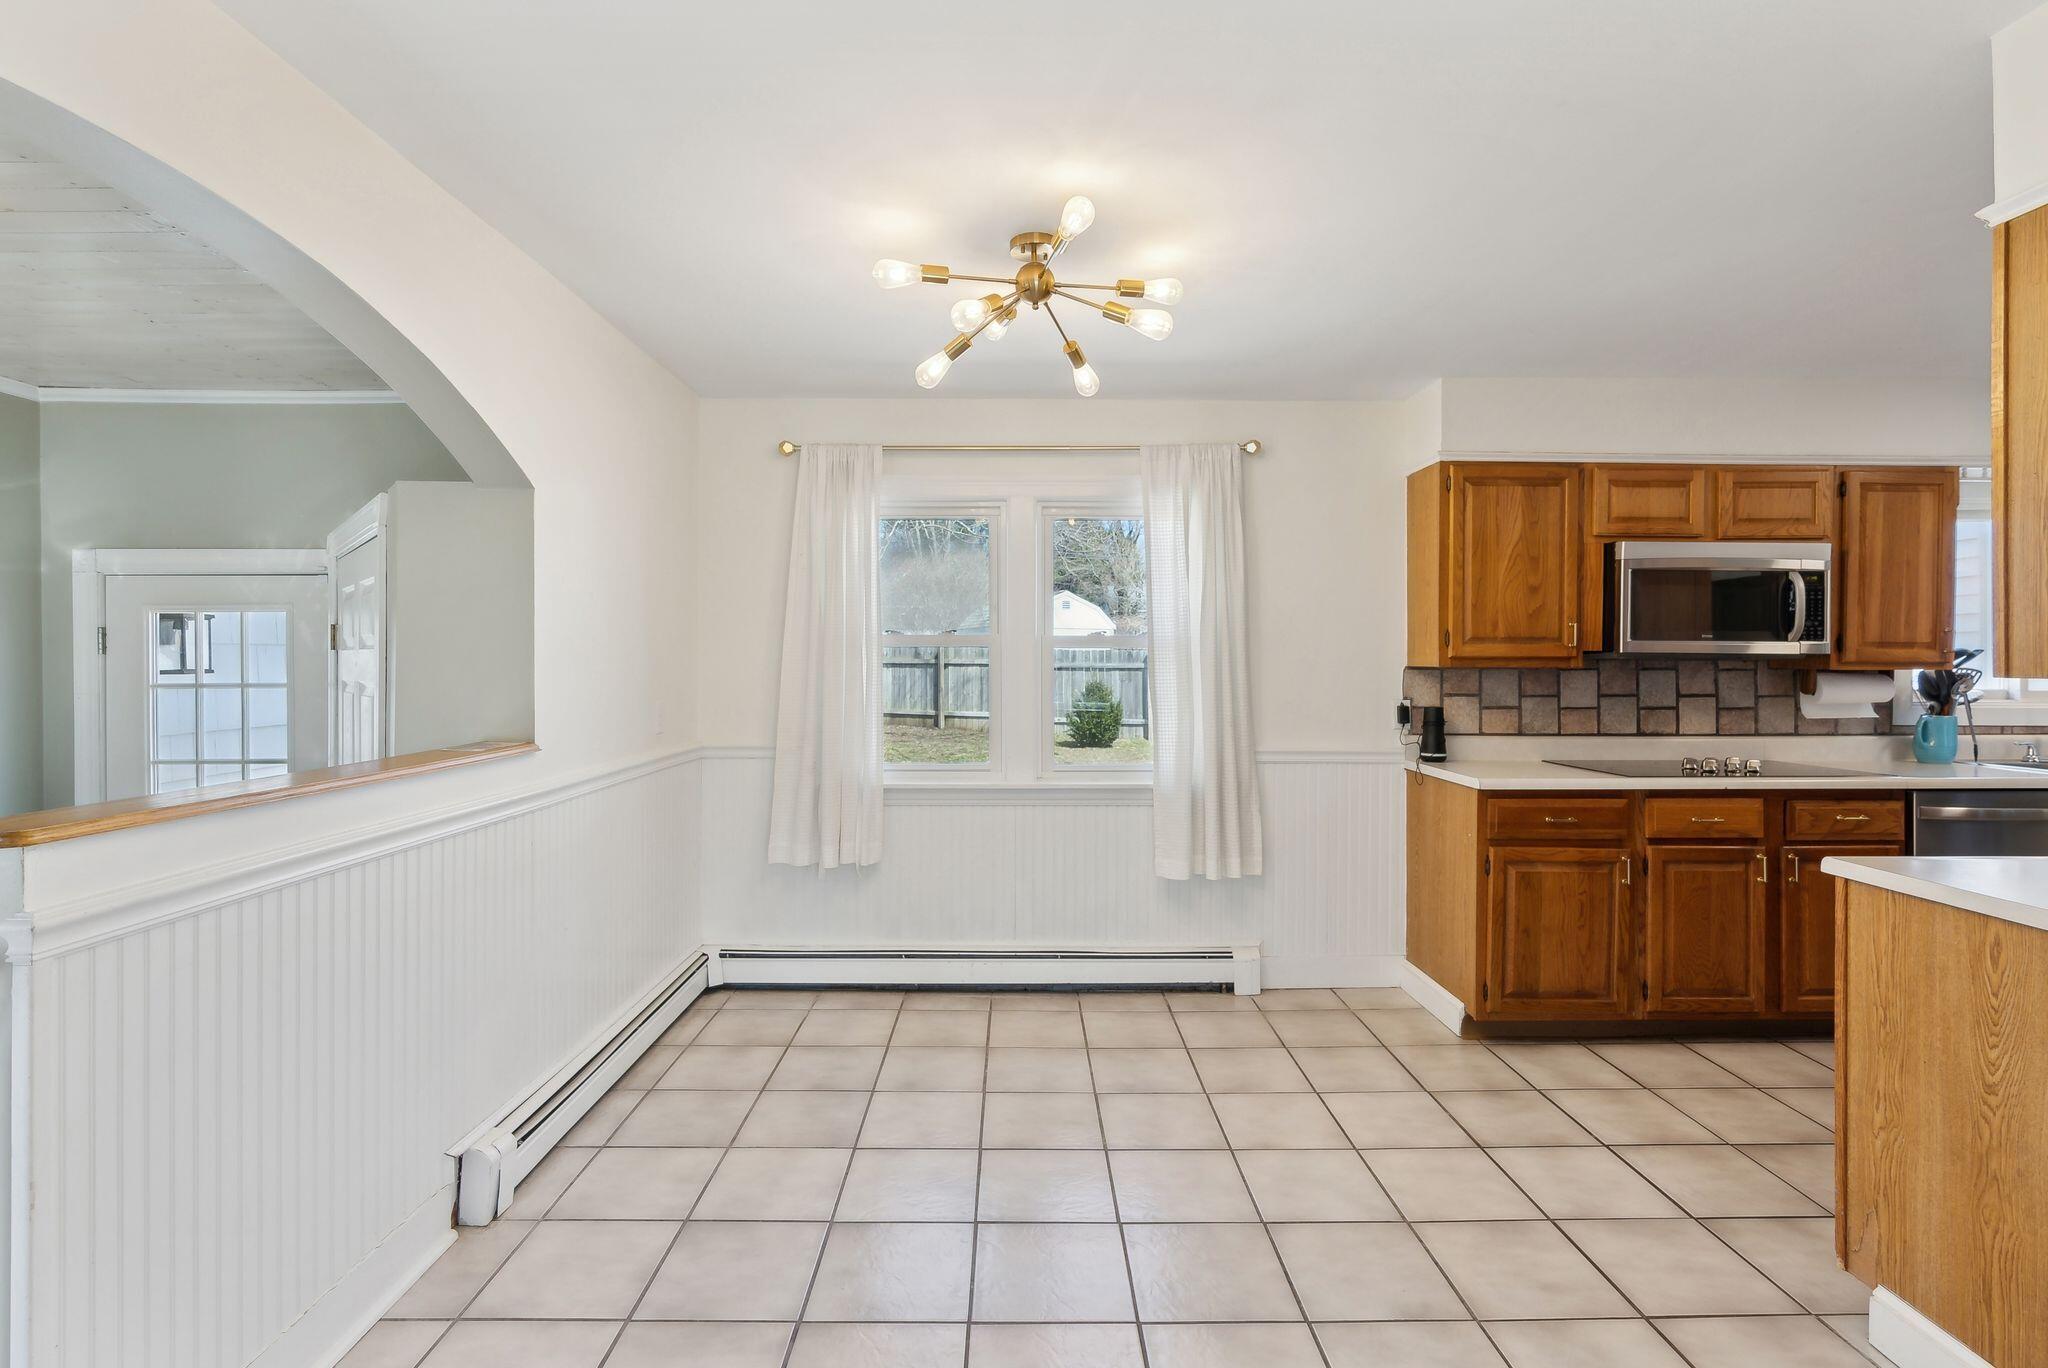
Vacant kitchen with wooden cabinets, tiled floor, and a window with sheer curtains.
Kitchen with warm wood cabinets, stainless steel appliances, and gray tile backsplash.
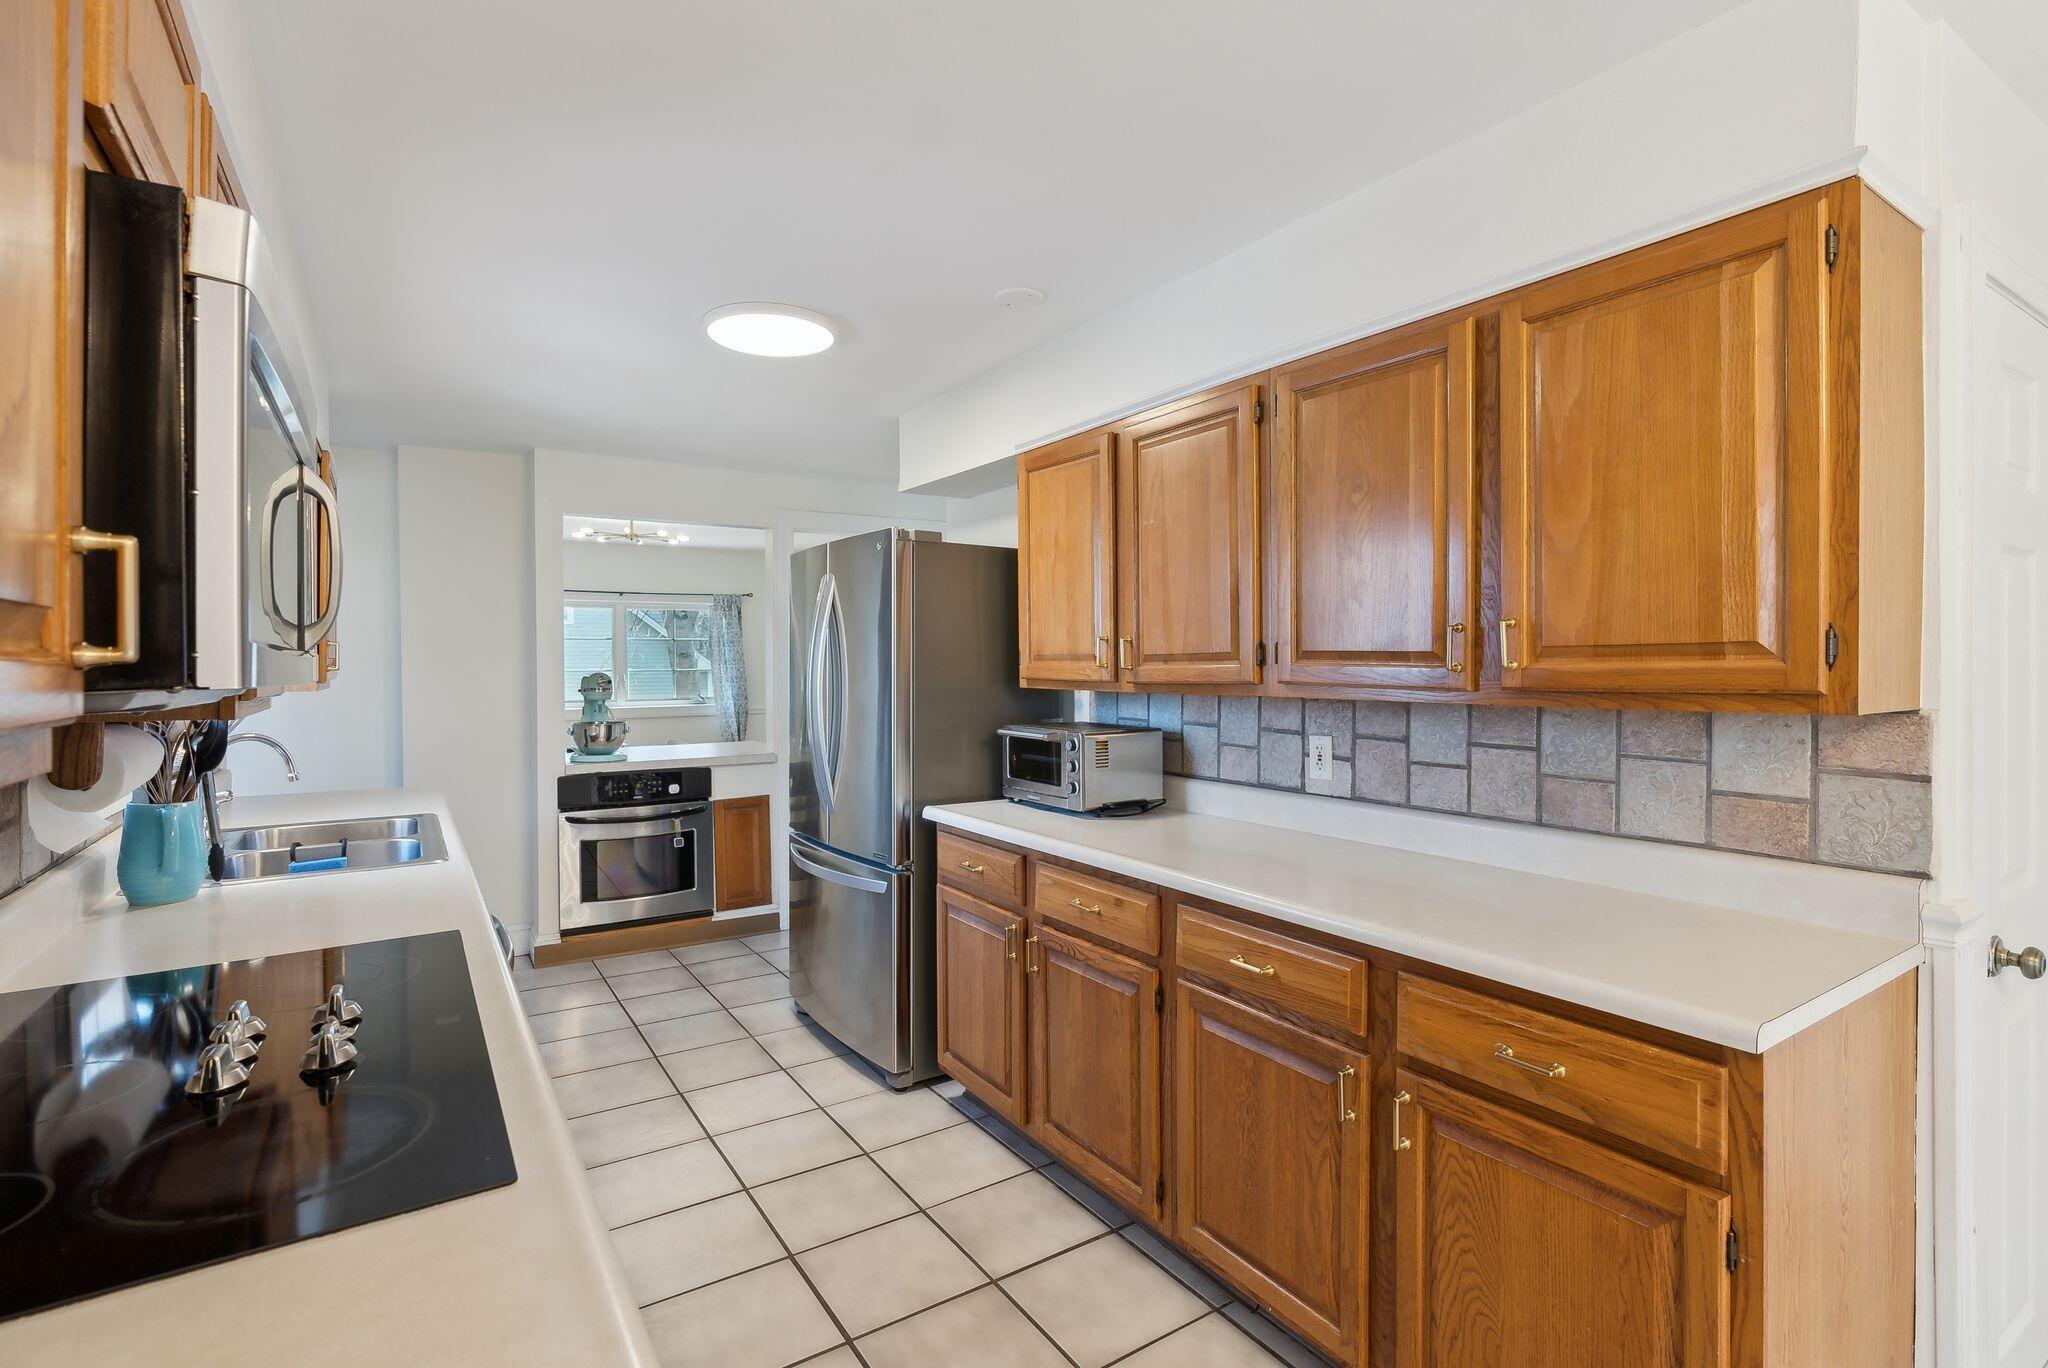
Kitchen with honey-colored wood cabinets, tiled backsplash, and stainless steel appliances.
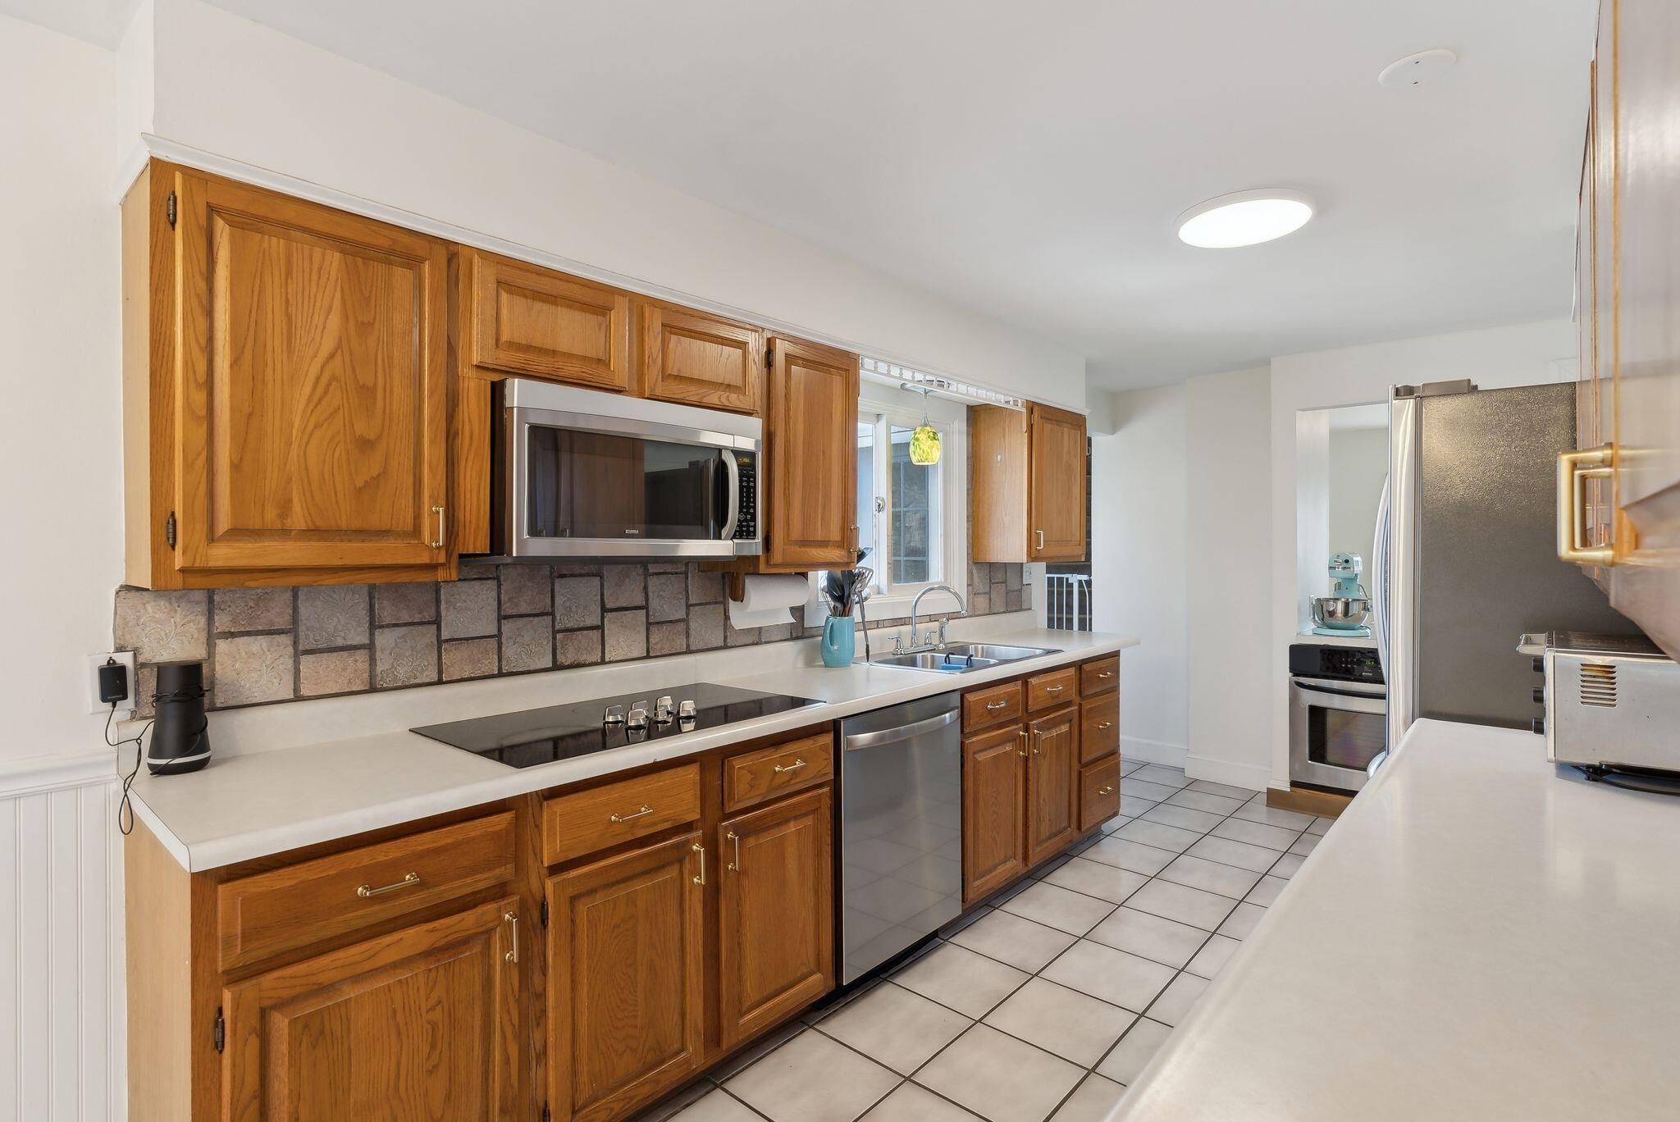
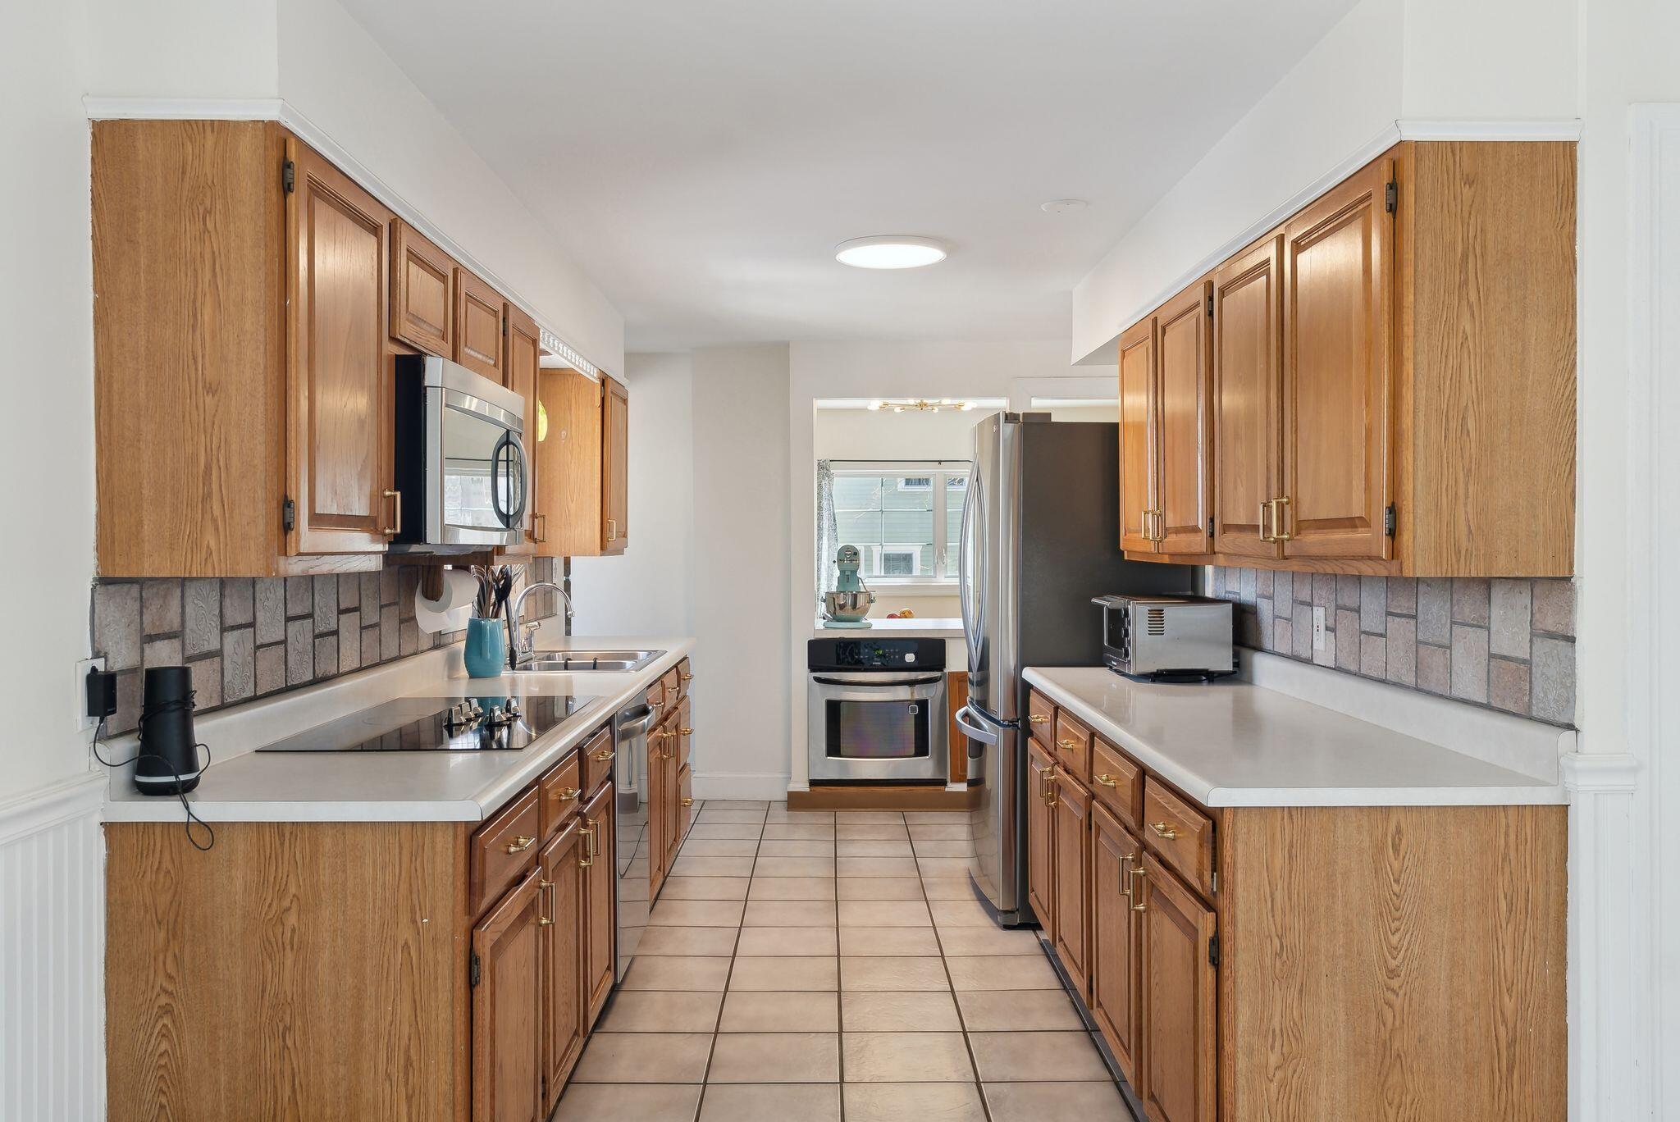
Galley kitchen with oak cabinets, tile backsplash, and stainless-steel appliances.
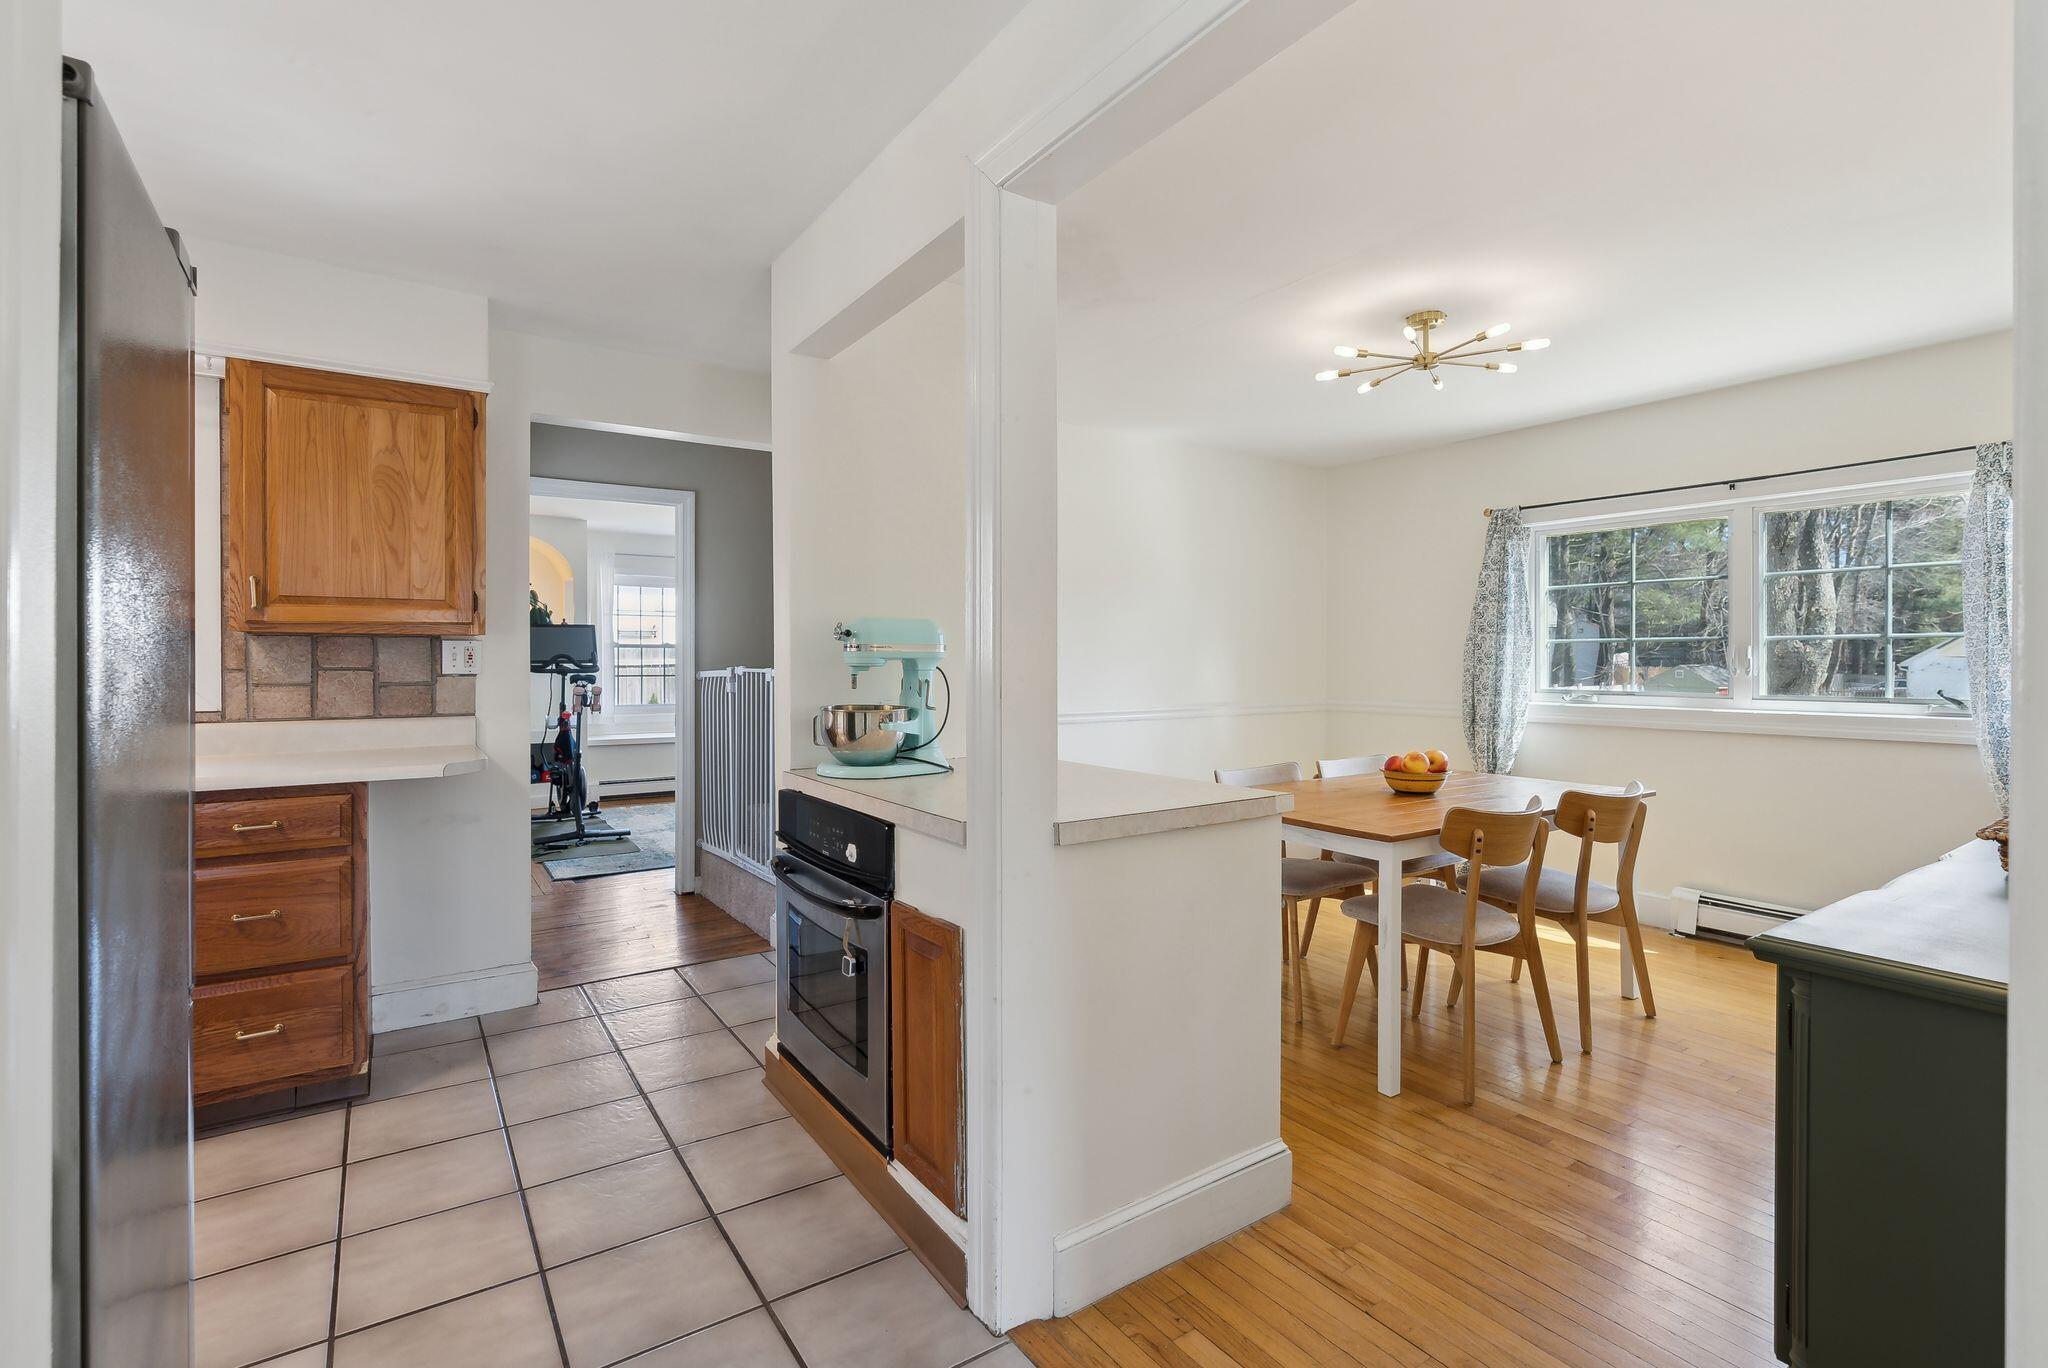
Kitchen and dining area with wood cabinets, hardwood floors, and a large window.
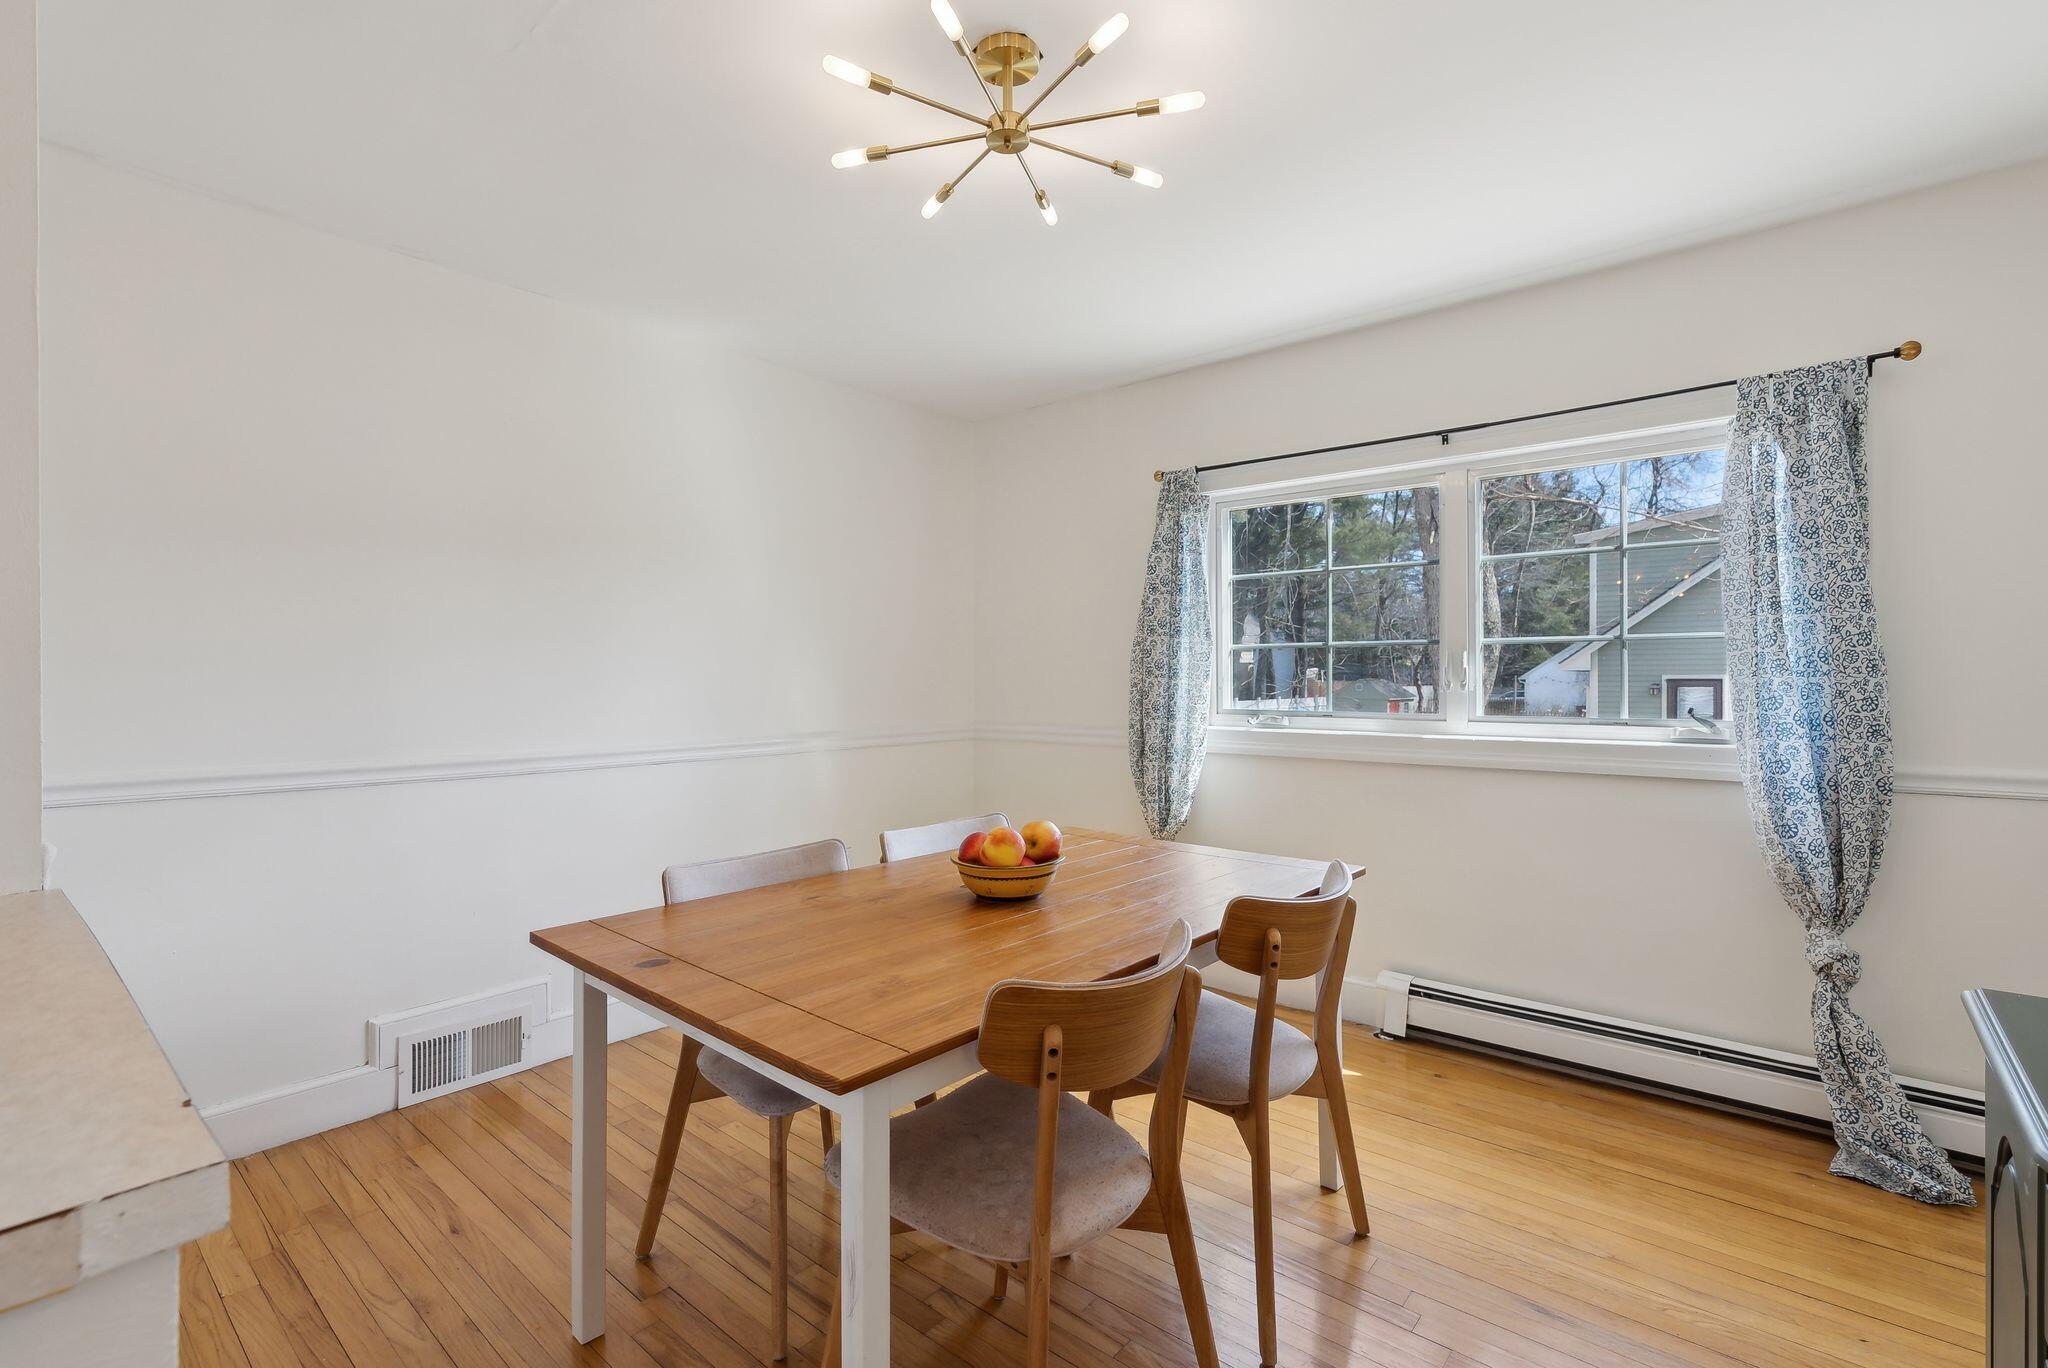
Dining room with a wooden table, hardwood floors, and a large curtained window.
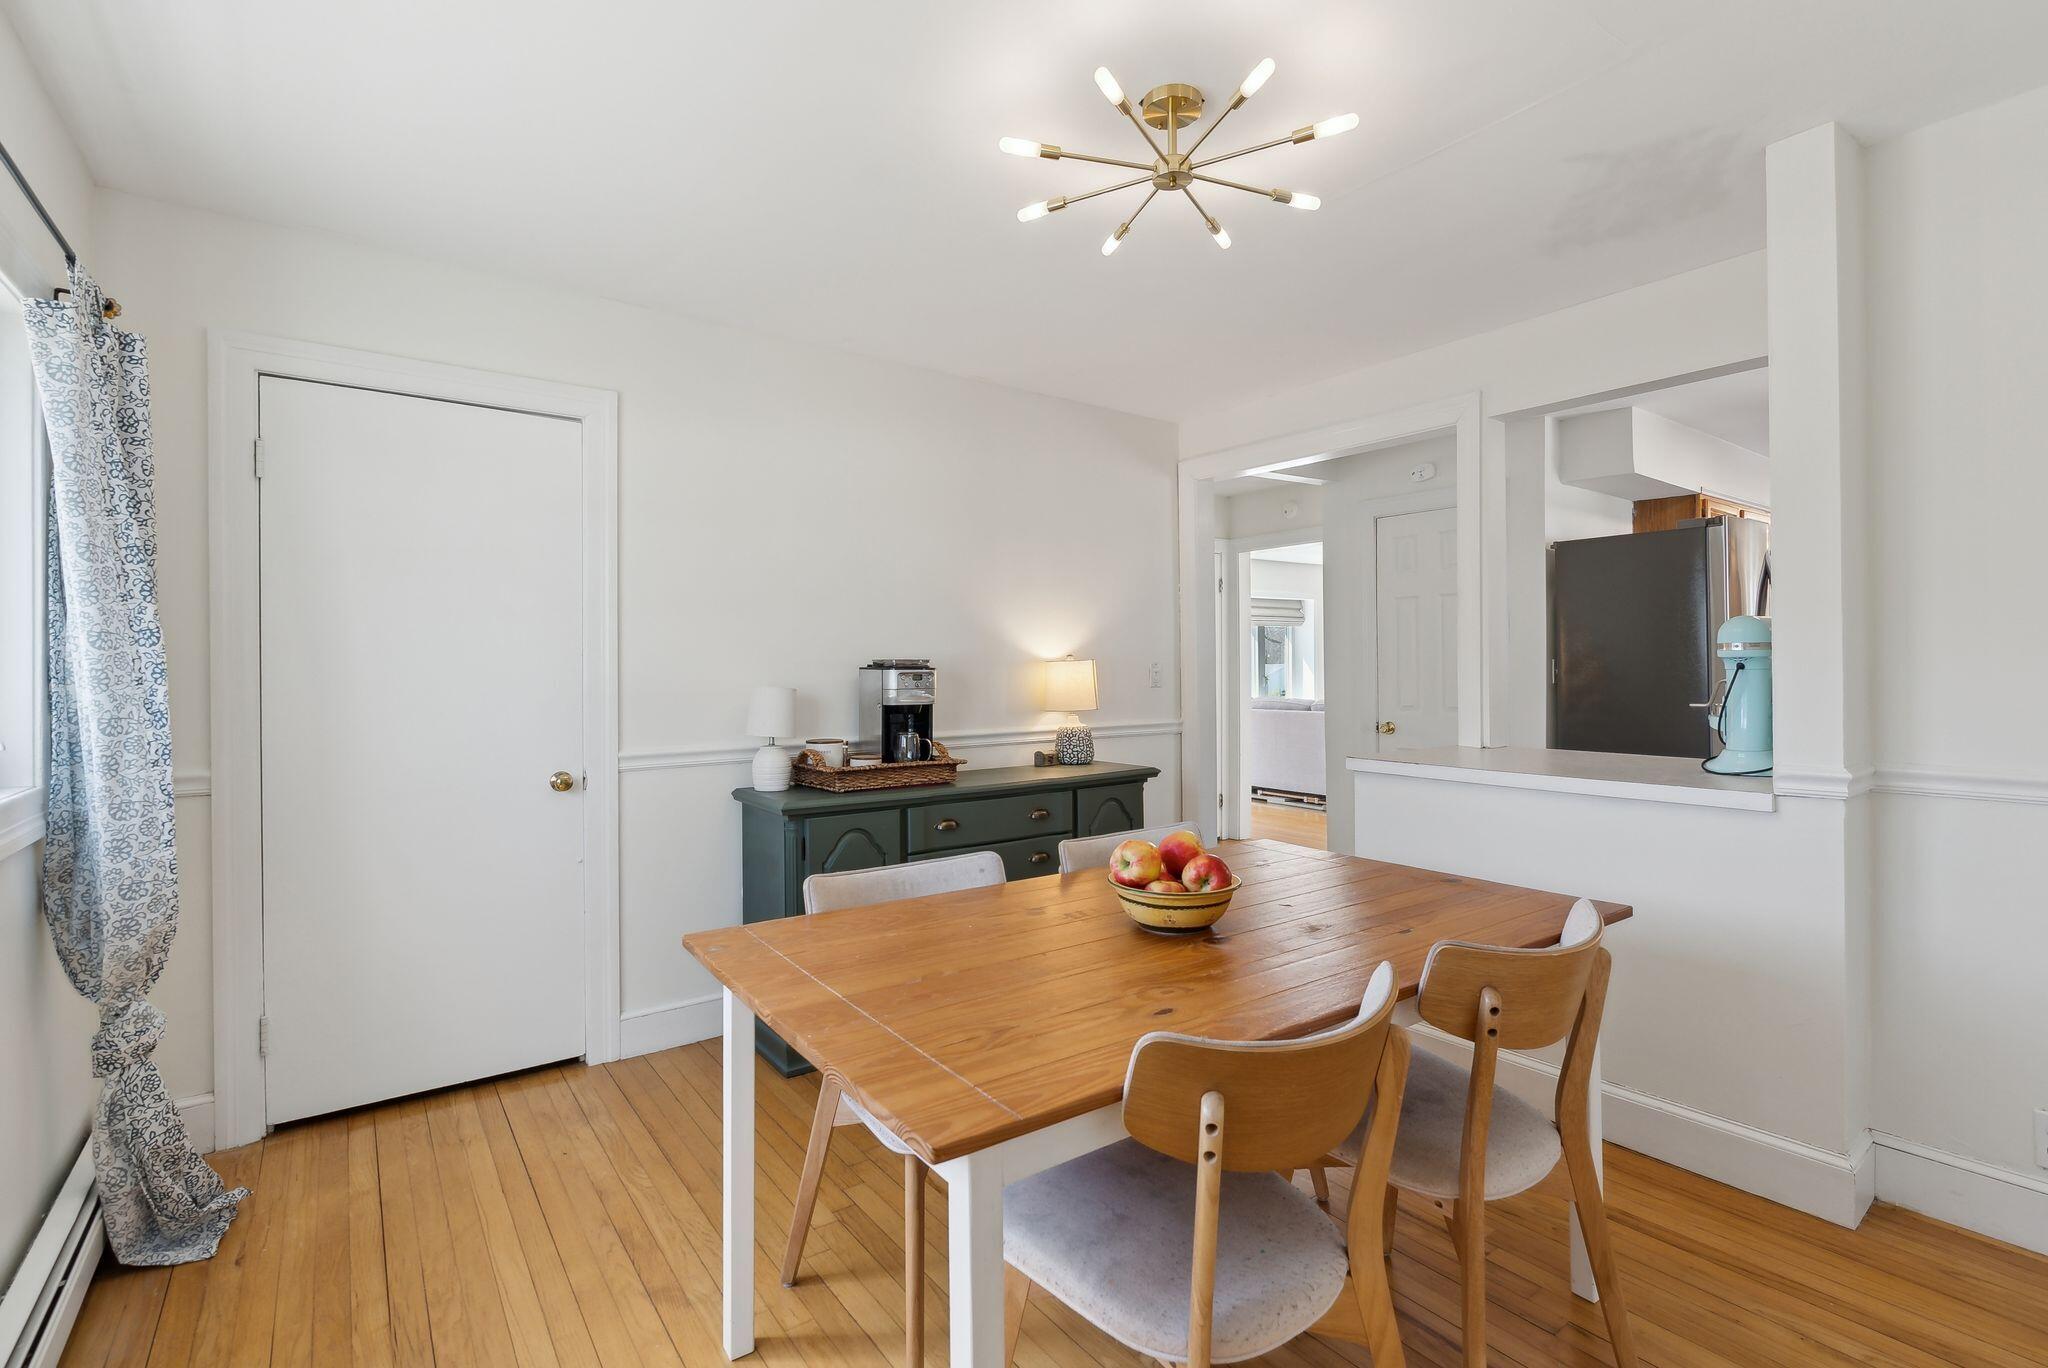
Dining room with a wooden table, hardwood floors, and a brass chandelier beside an opening to the kitchen.
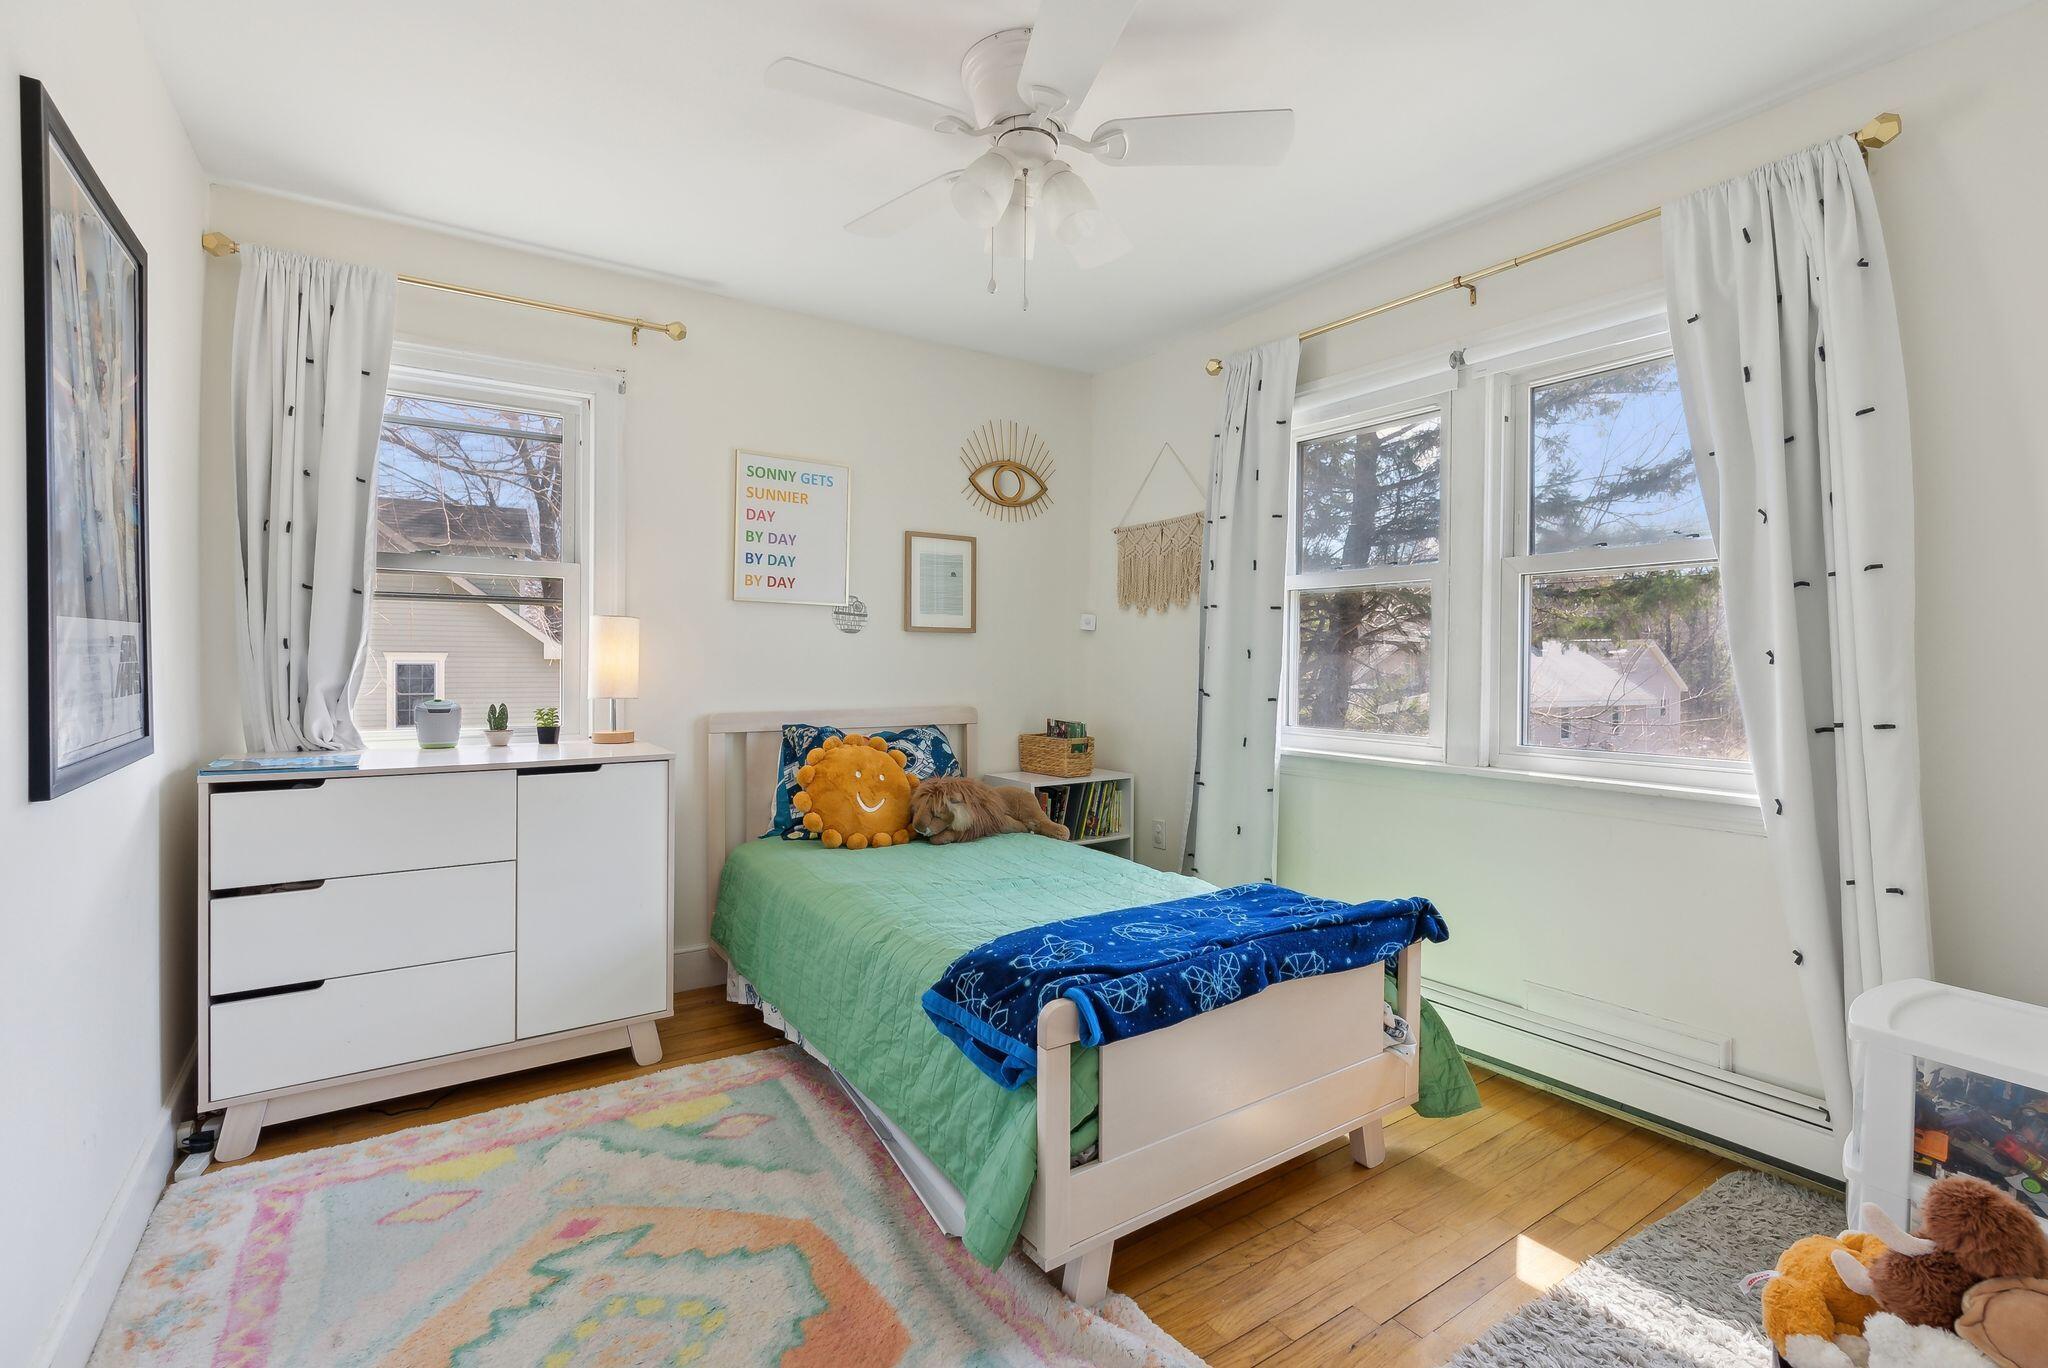
Bedroom with a mint-green bed, colorful rug, white dresser, and large curtained windows.
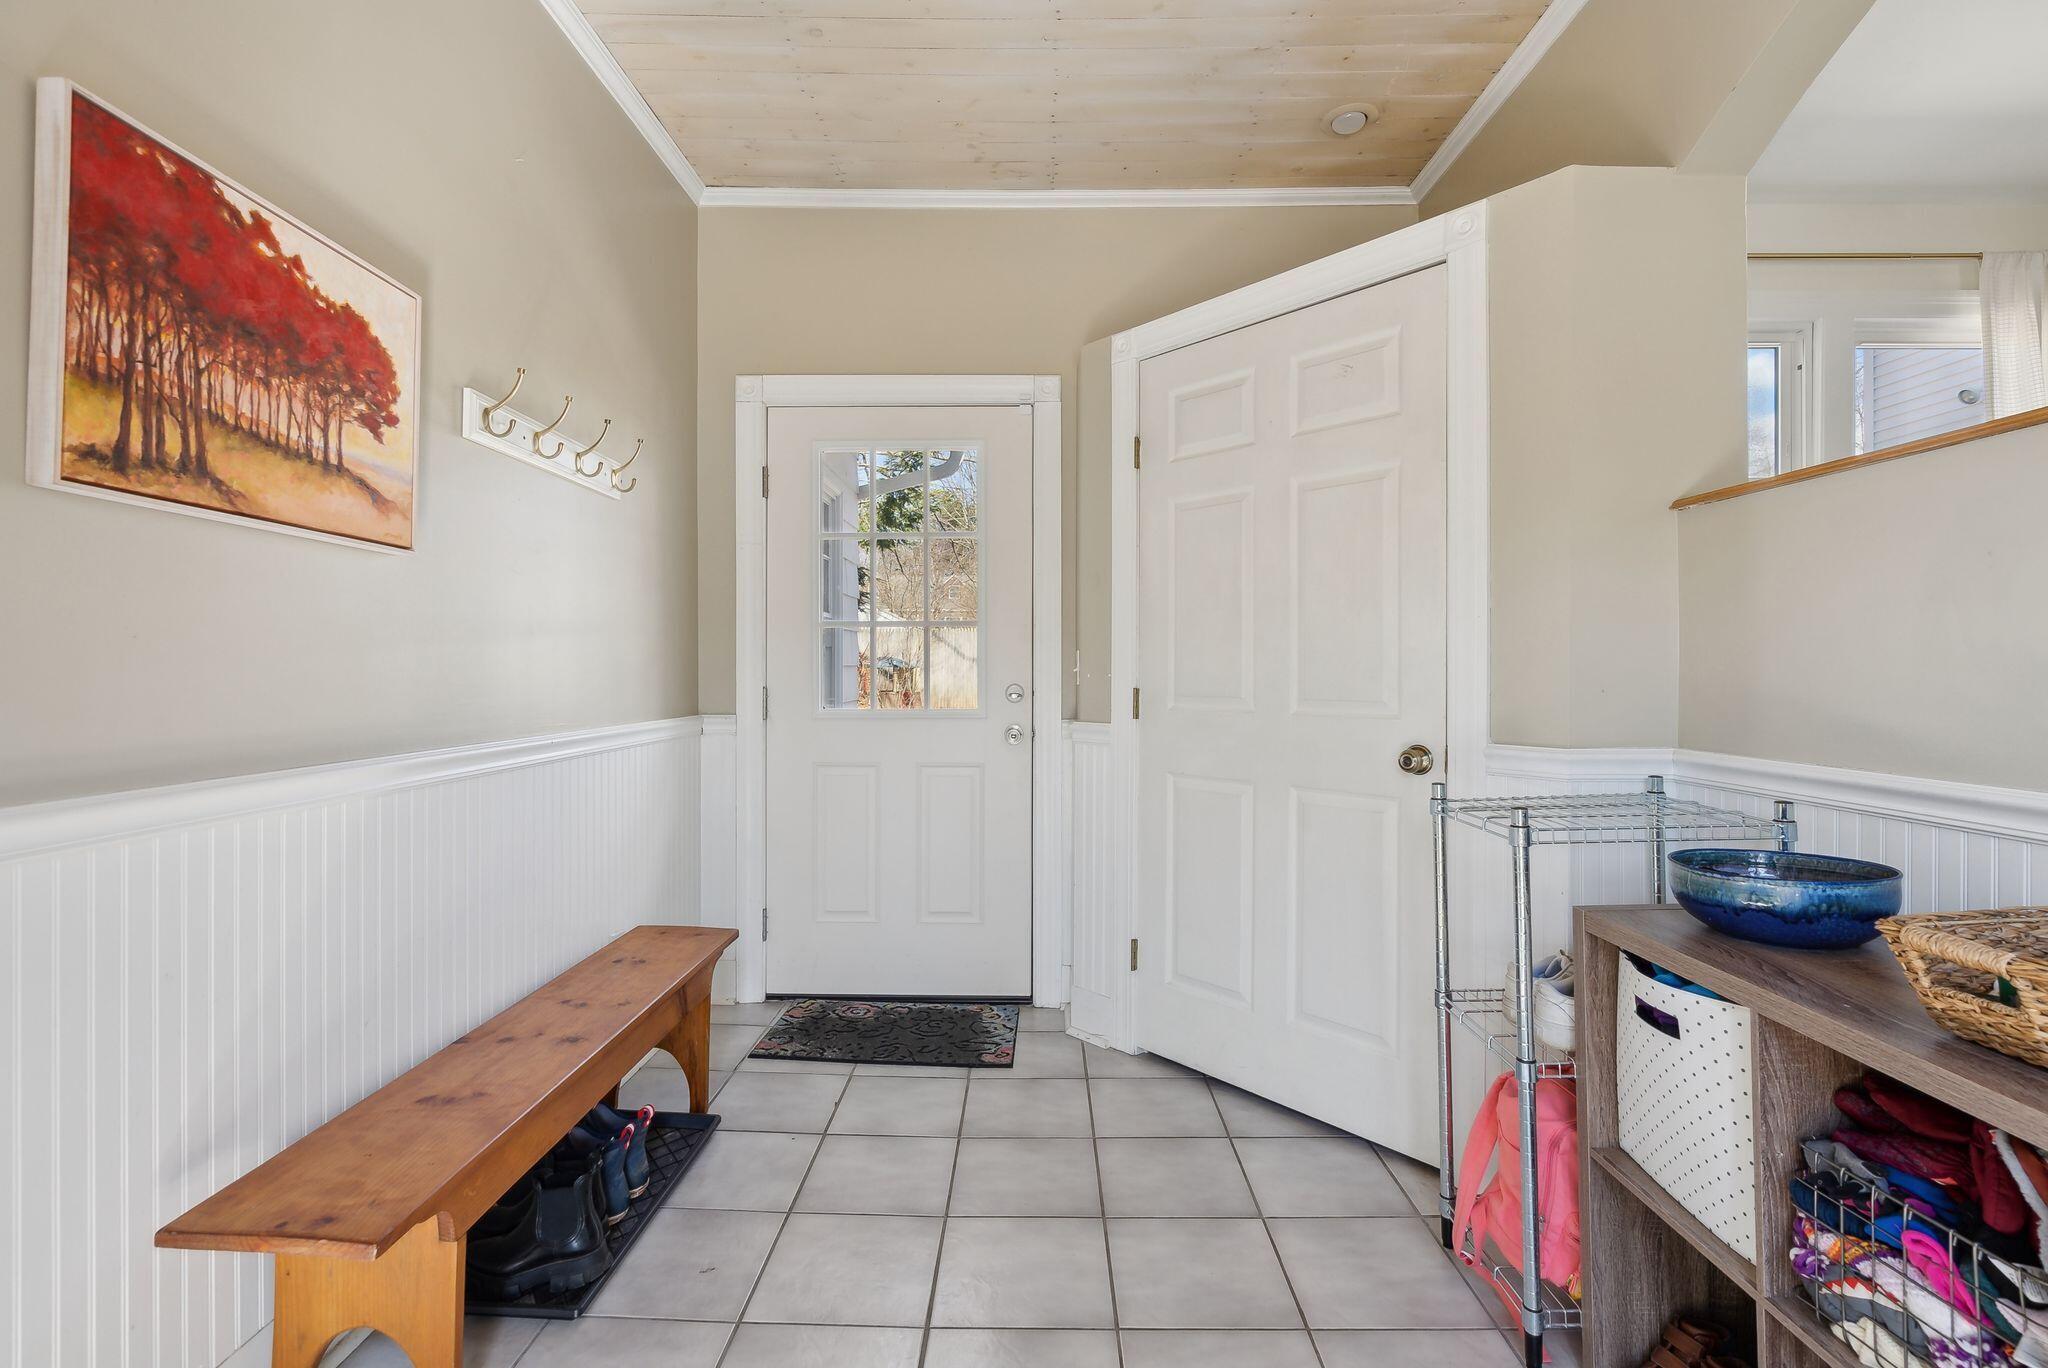
Tiled entryway with a glass-paneled front door, wooden bench, and shoe storage.
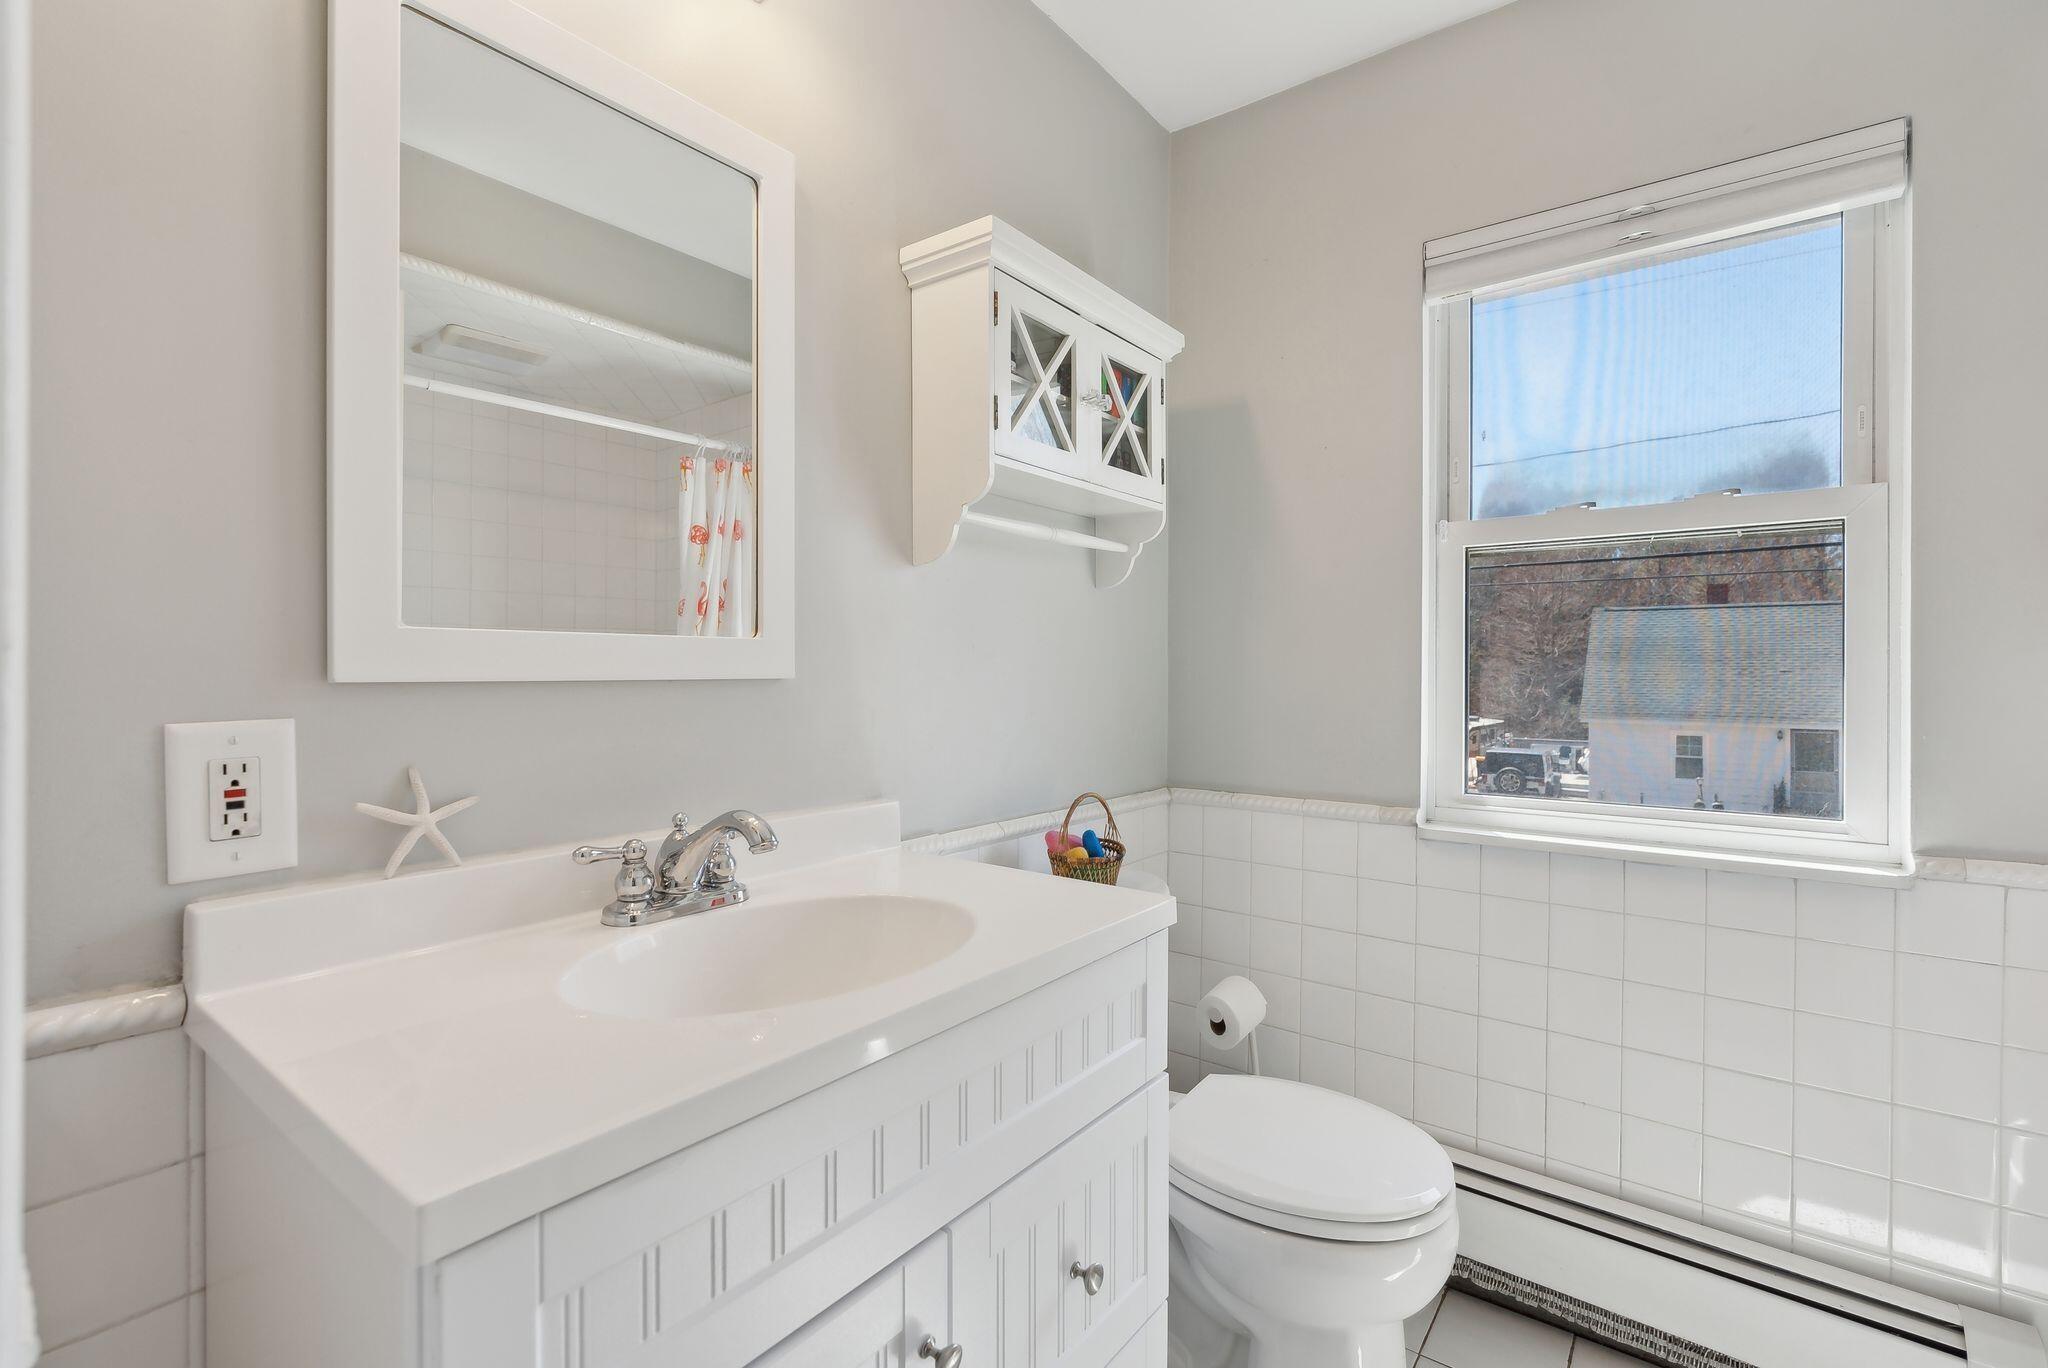
Bathroom with a white vanity and tiled walls, featuring a window overlooking a neighboring house.
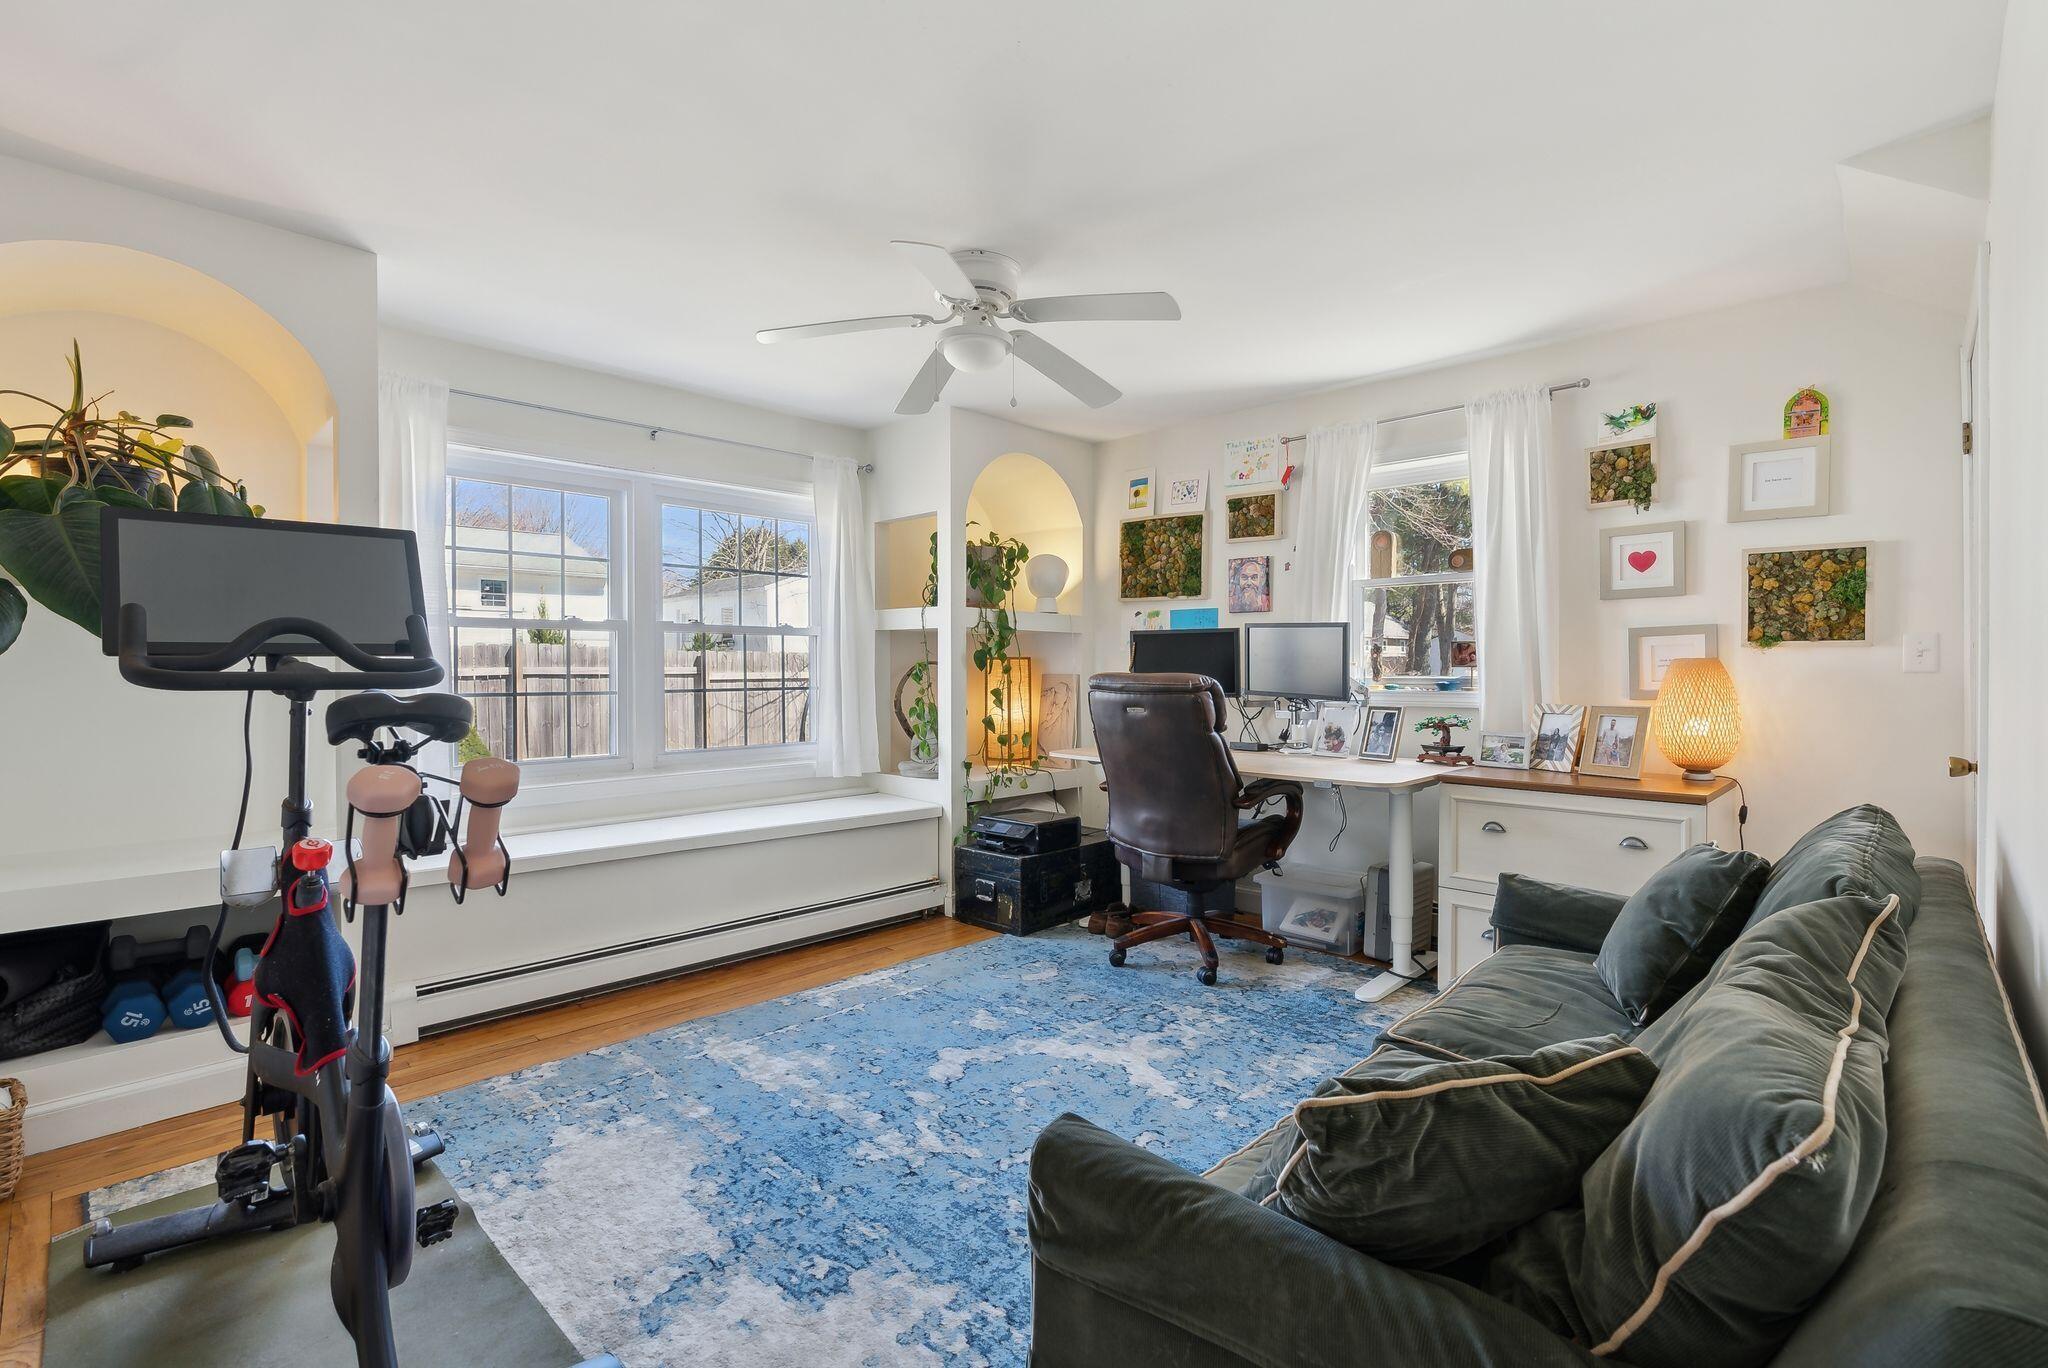
Living room and home office with a green sofa, computer desk, exercise bike, and large windows.
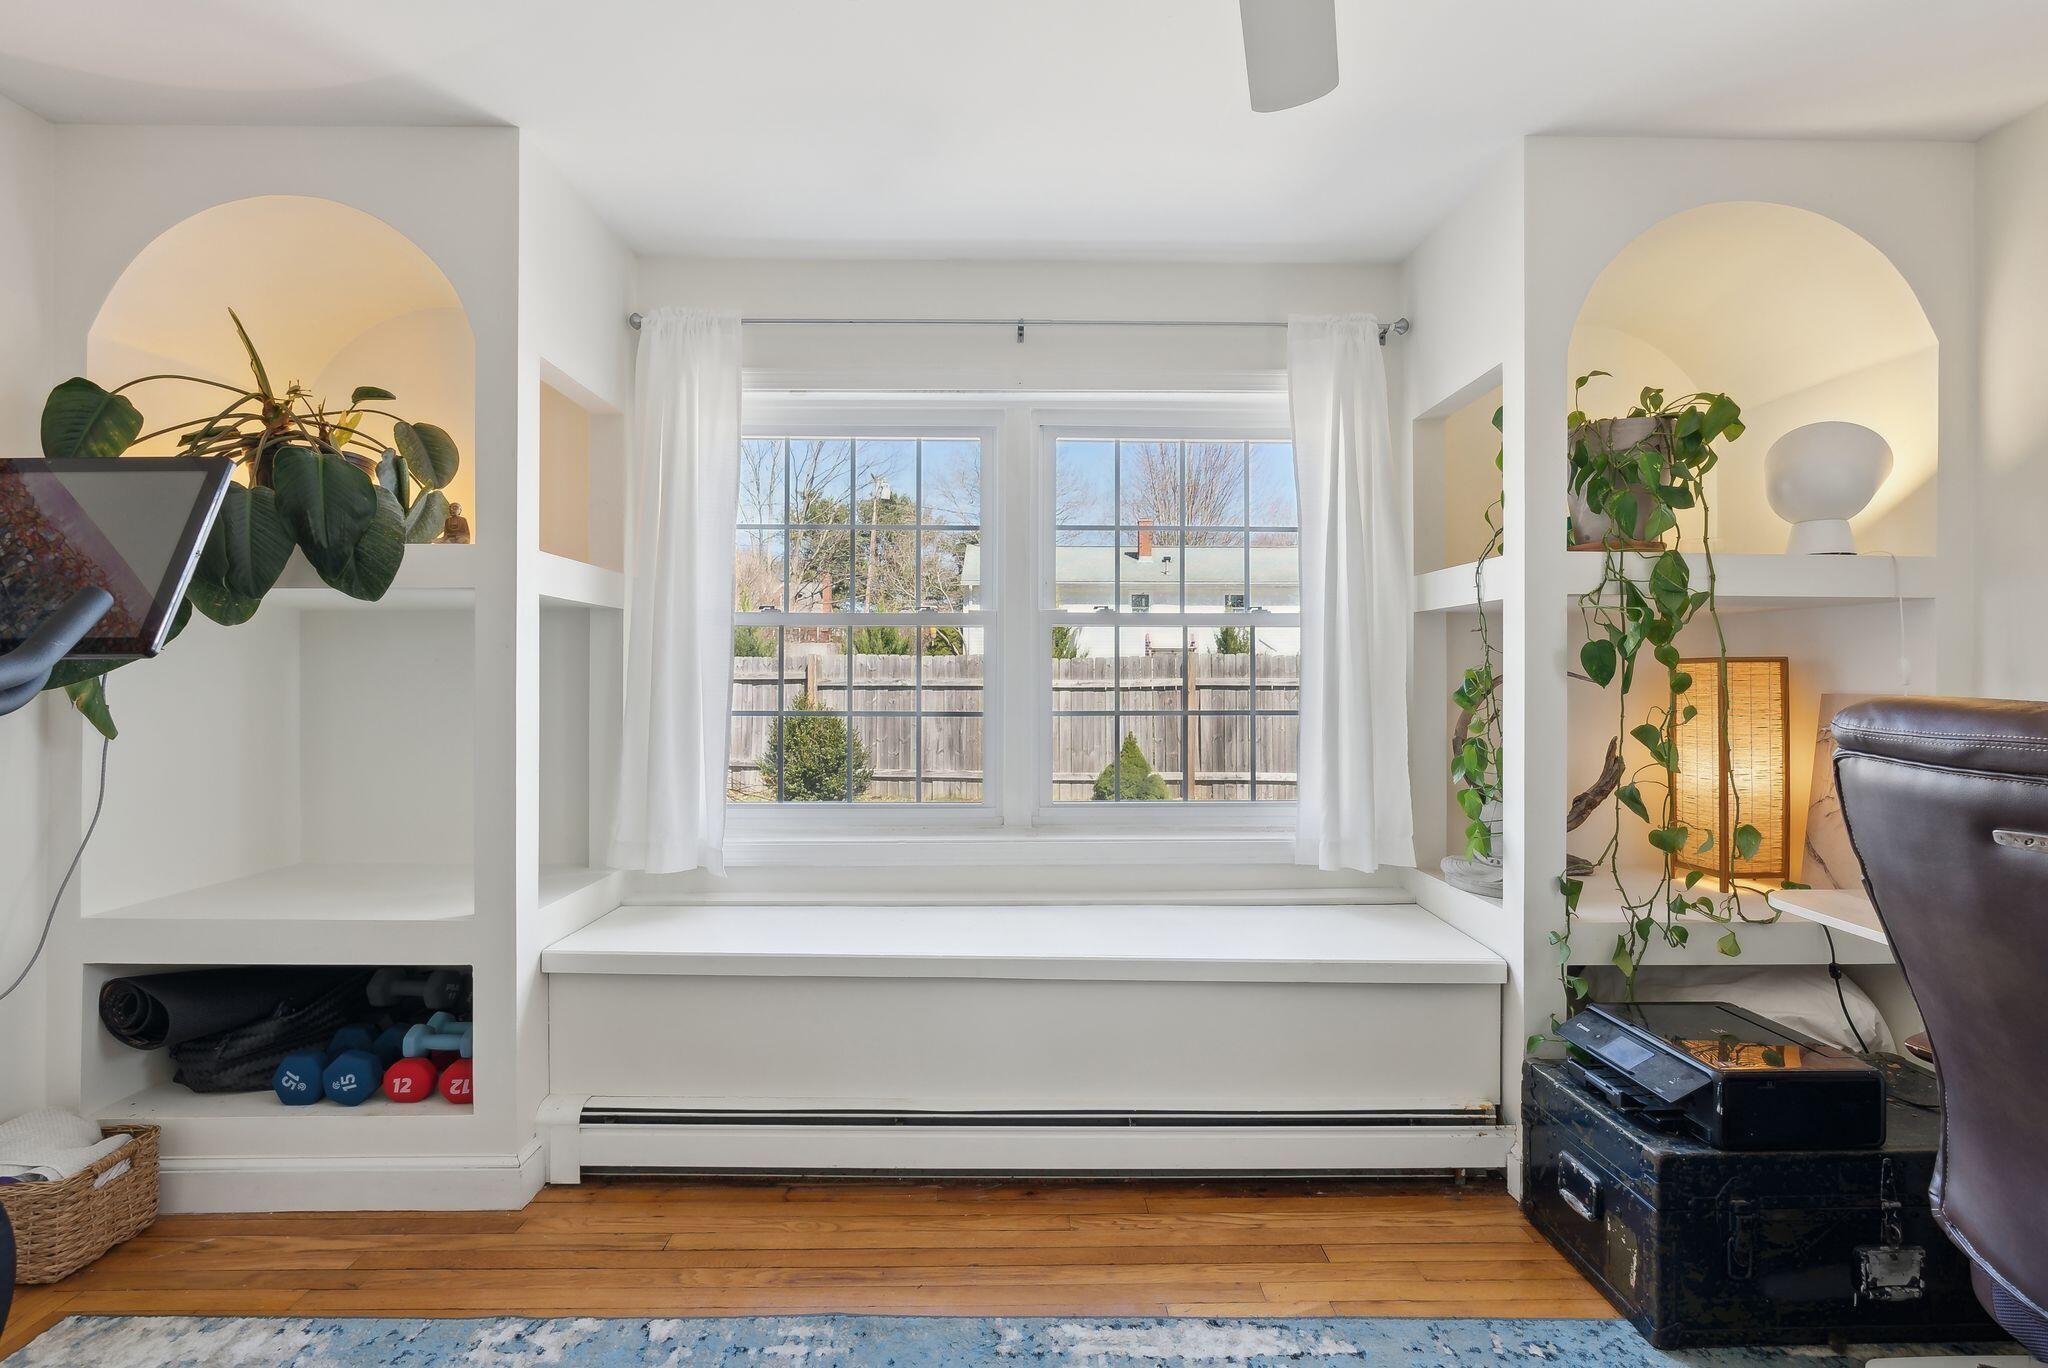
Living room with a built-in window seat, arched display niches, plants, and exercise weights.
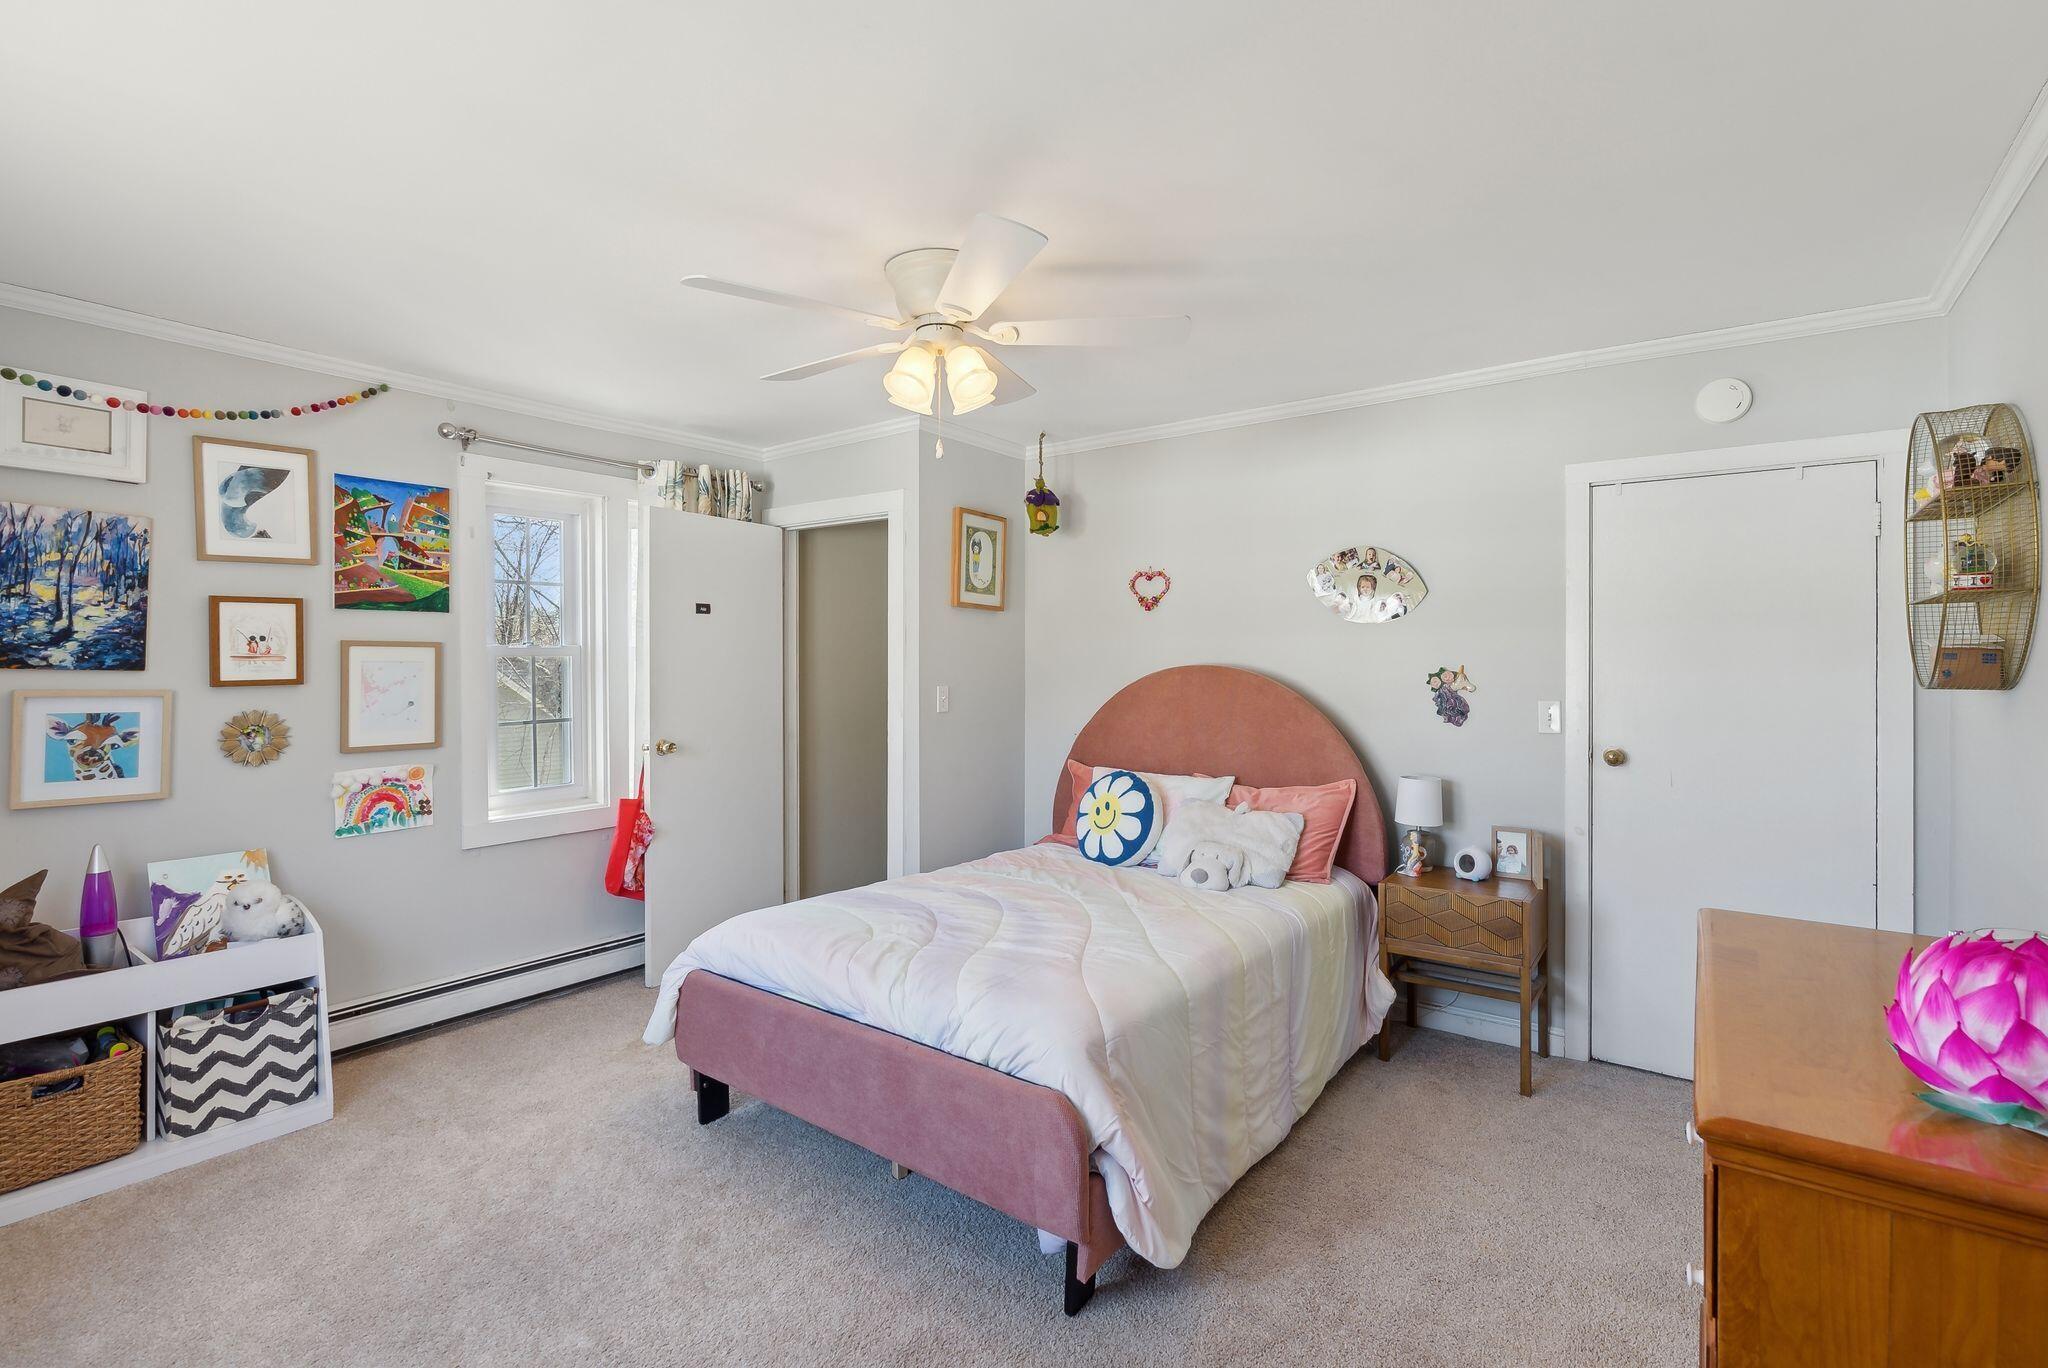
Bedroom with a pink upholstered bed, white bedding, and colorful artwork on the walls.
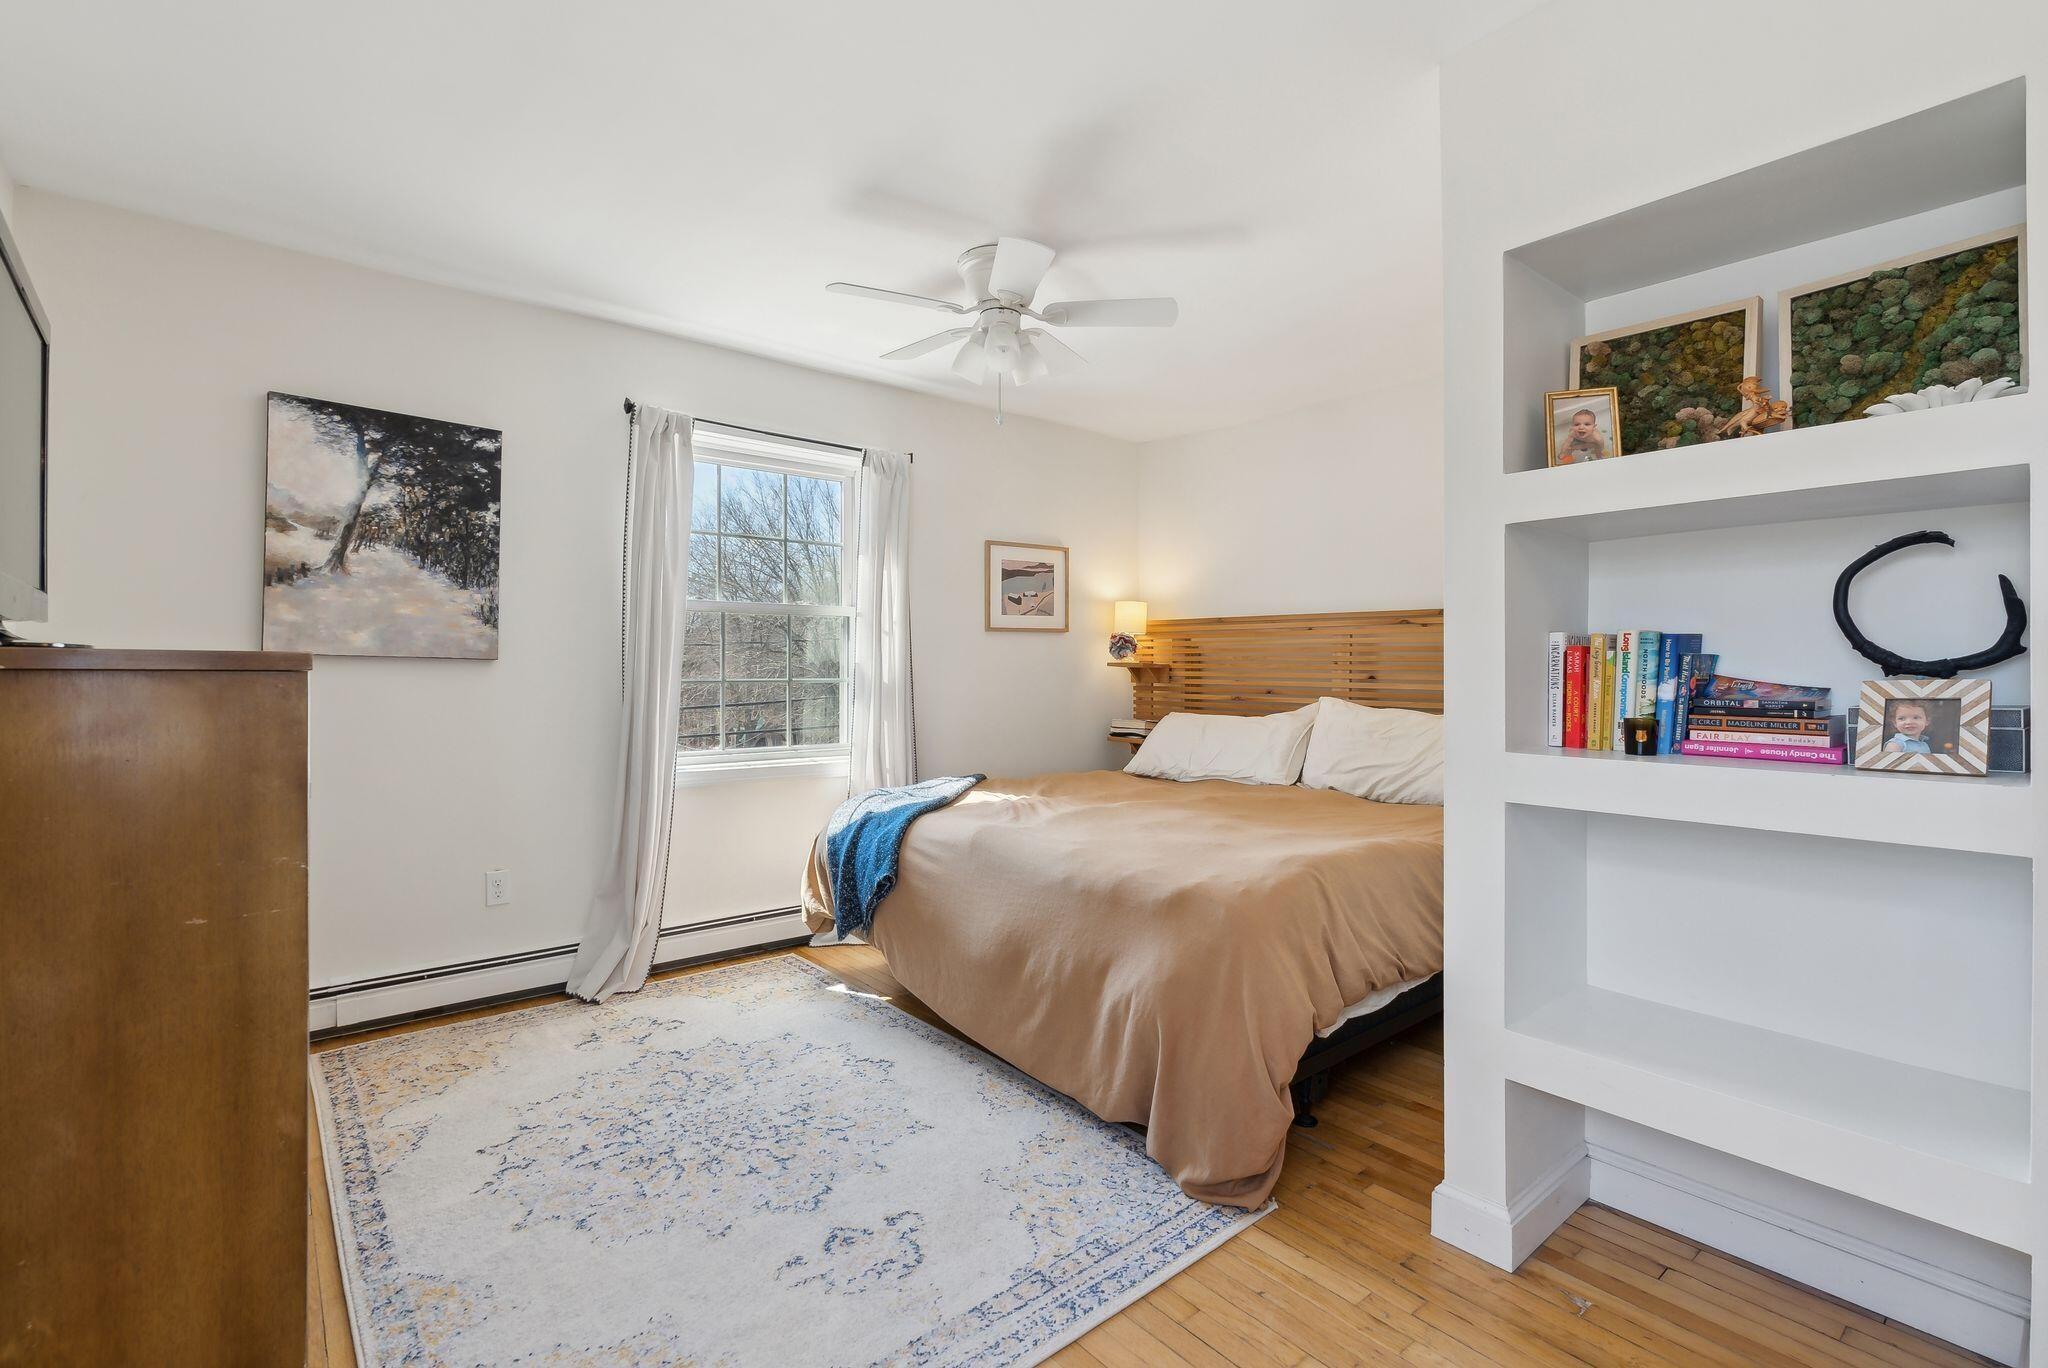
Furnished bedroom with a large bed, built-in display shelves, and hardwood flooring.
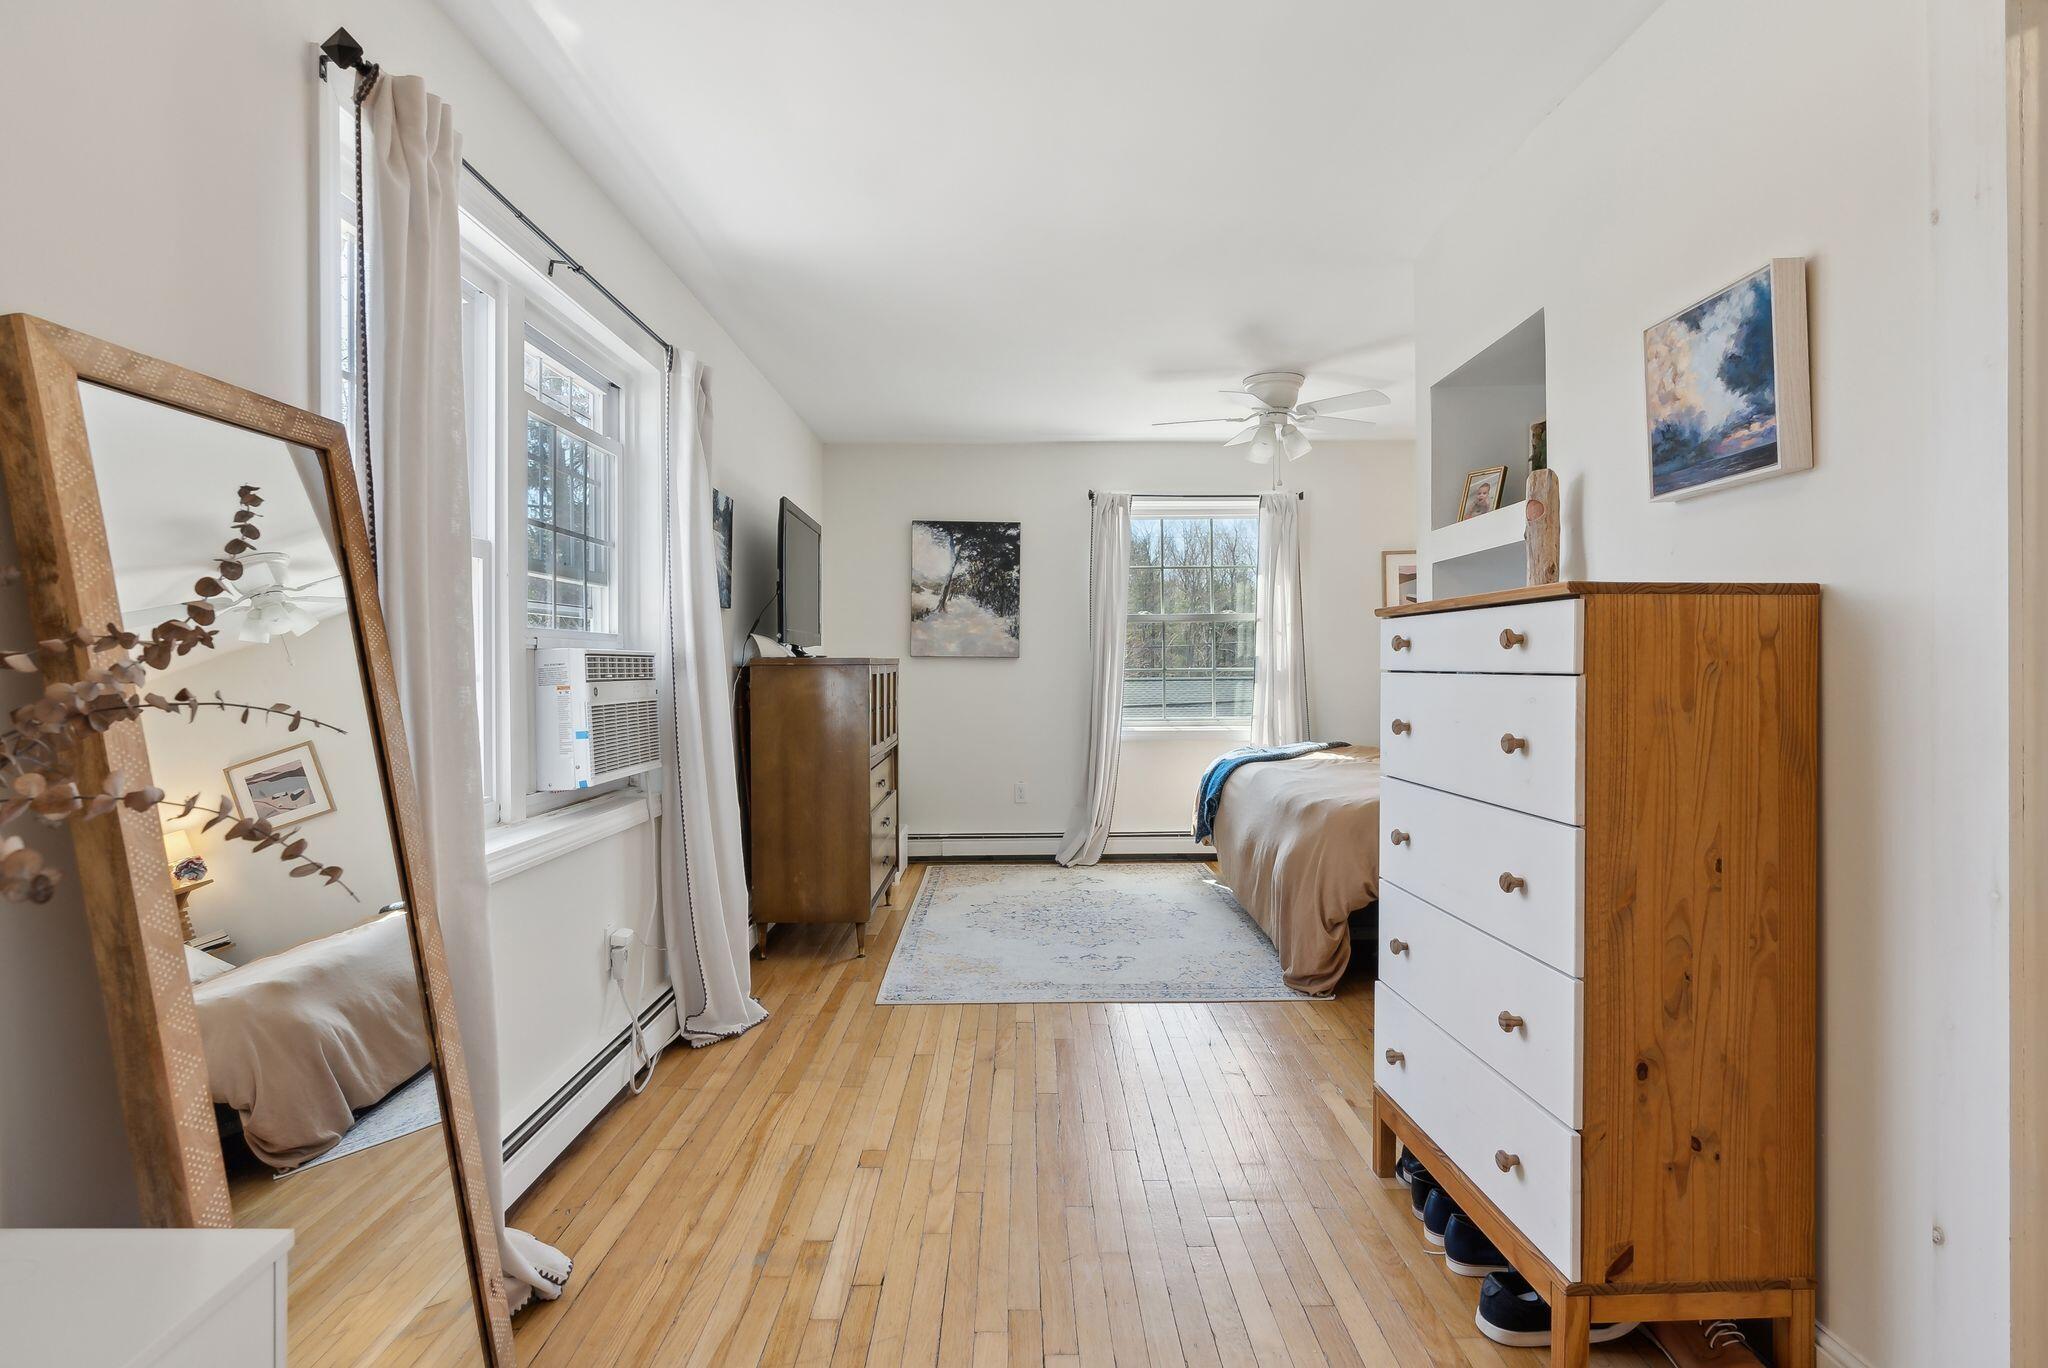
Furnished bedroom with hardwood floors, a window-side bed, wooden dressers, and a full-length mirror.
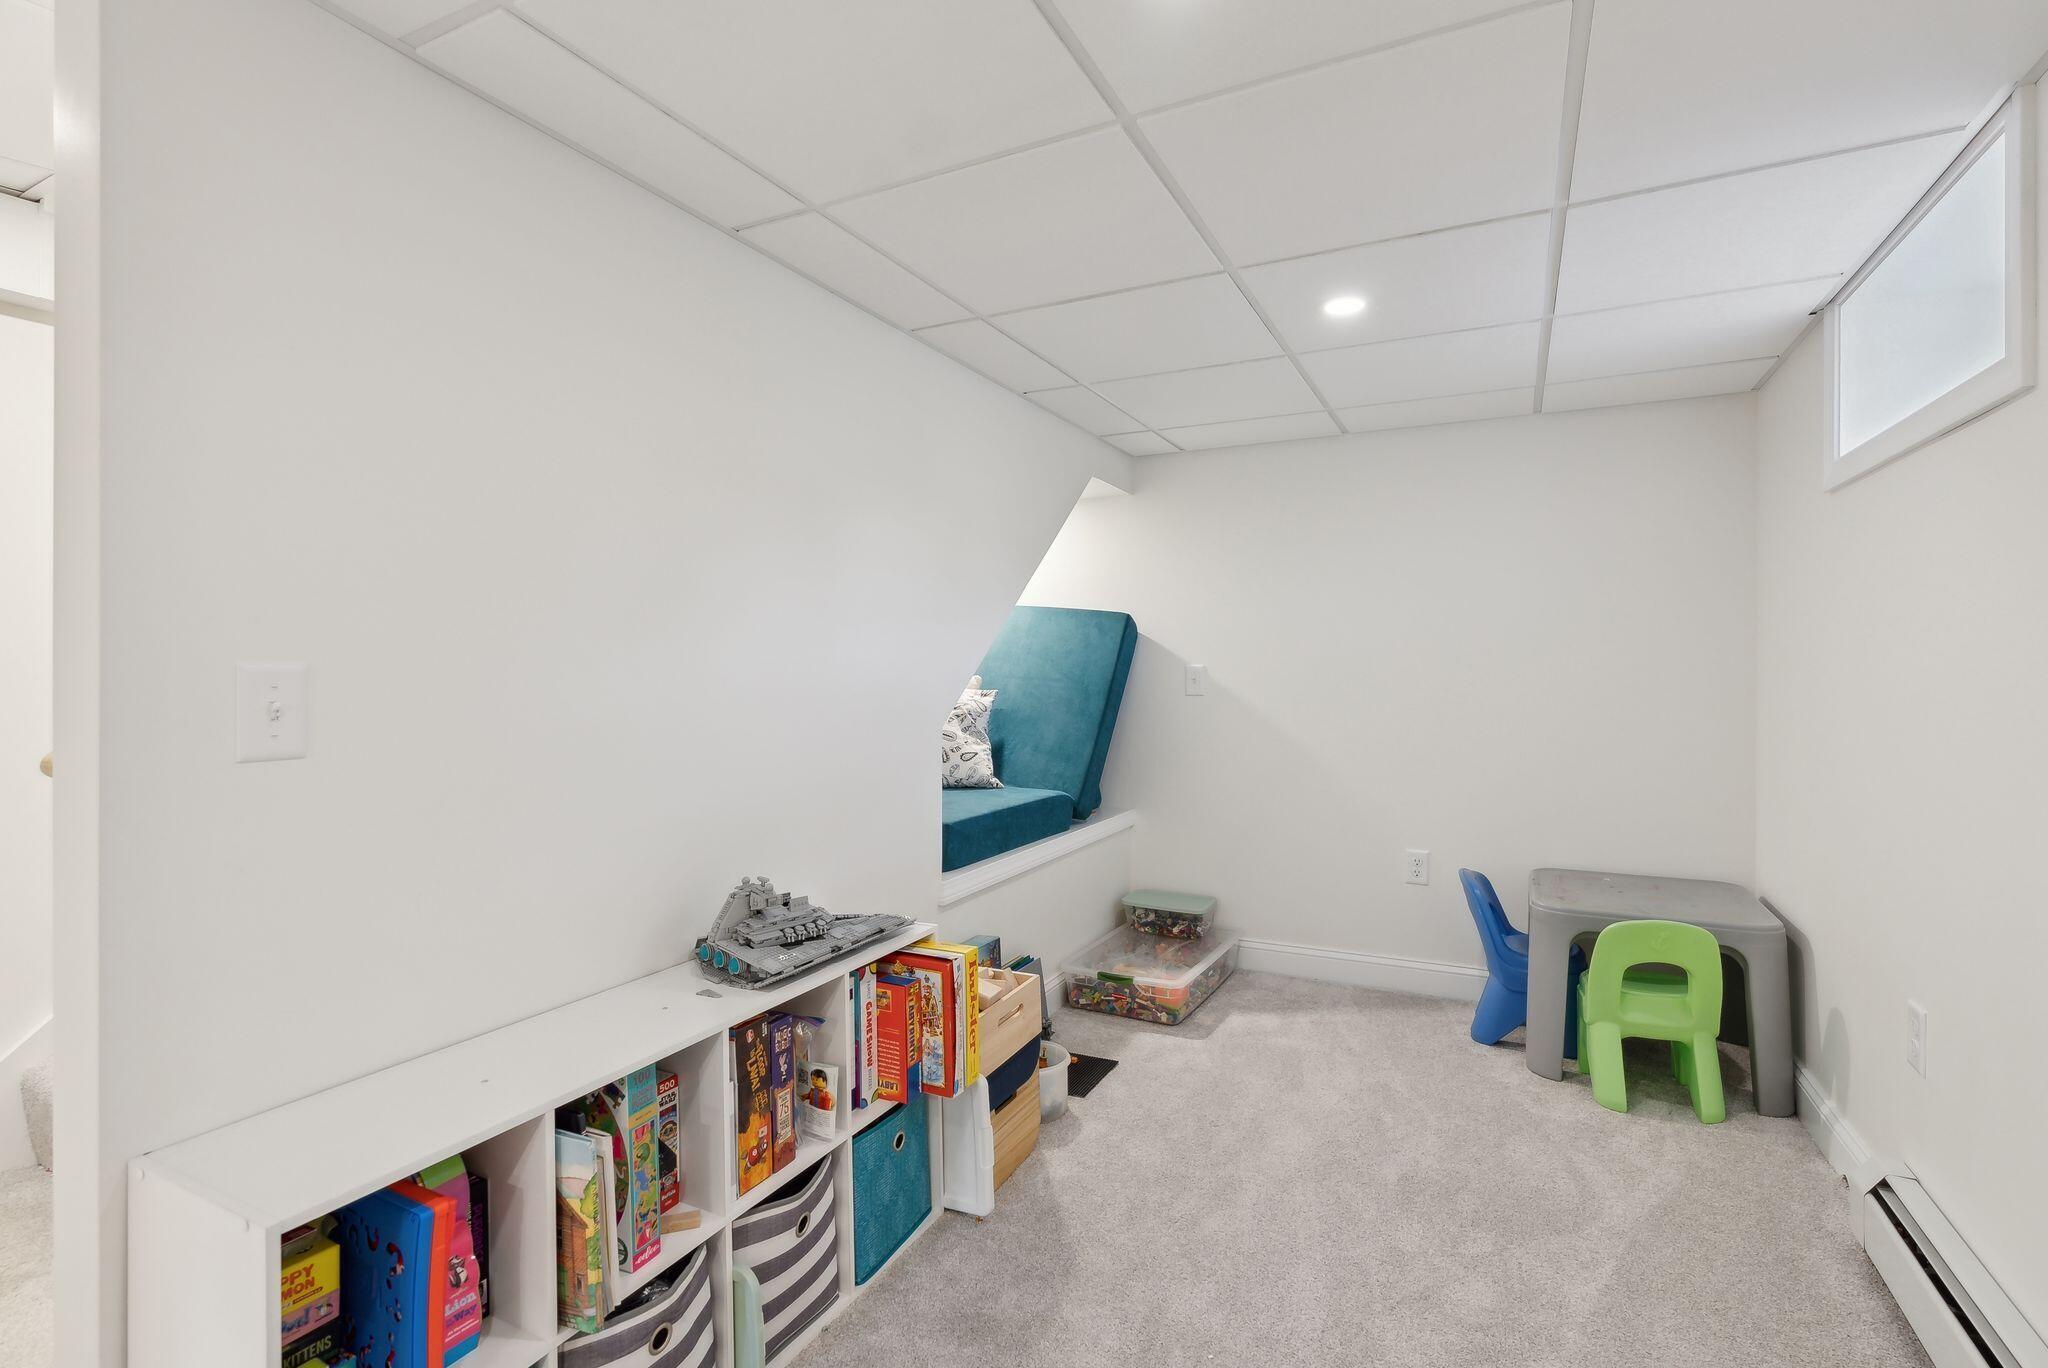
Playroom with a teal built-in window seat, toy-filled shelf, and small table and chairs.
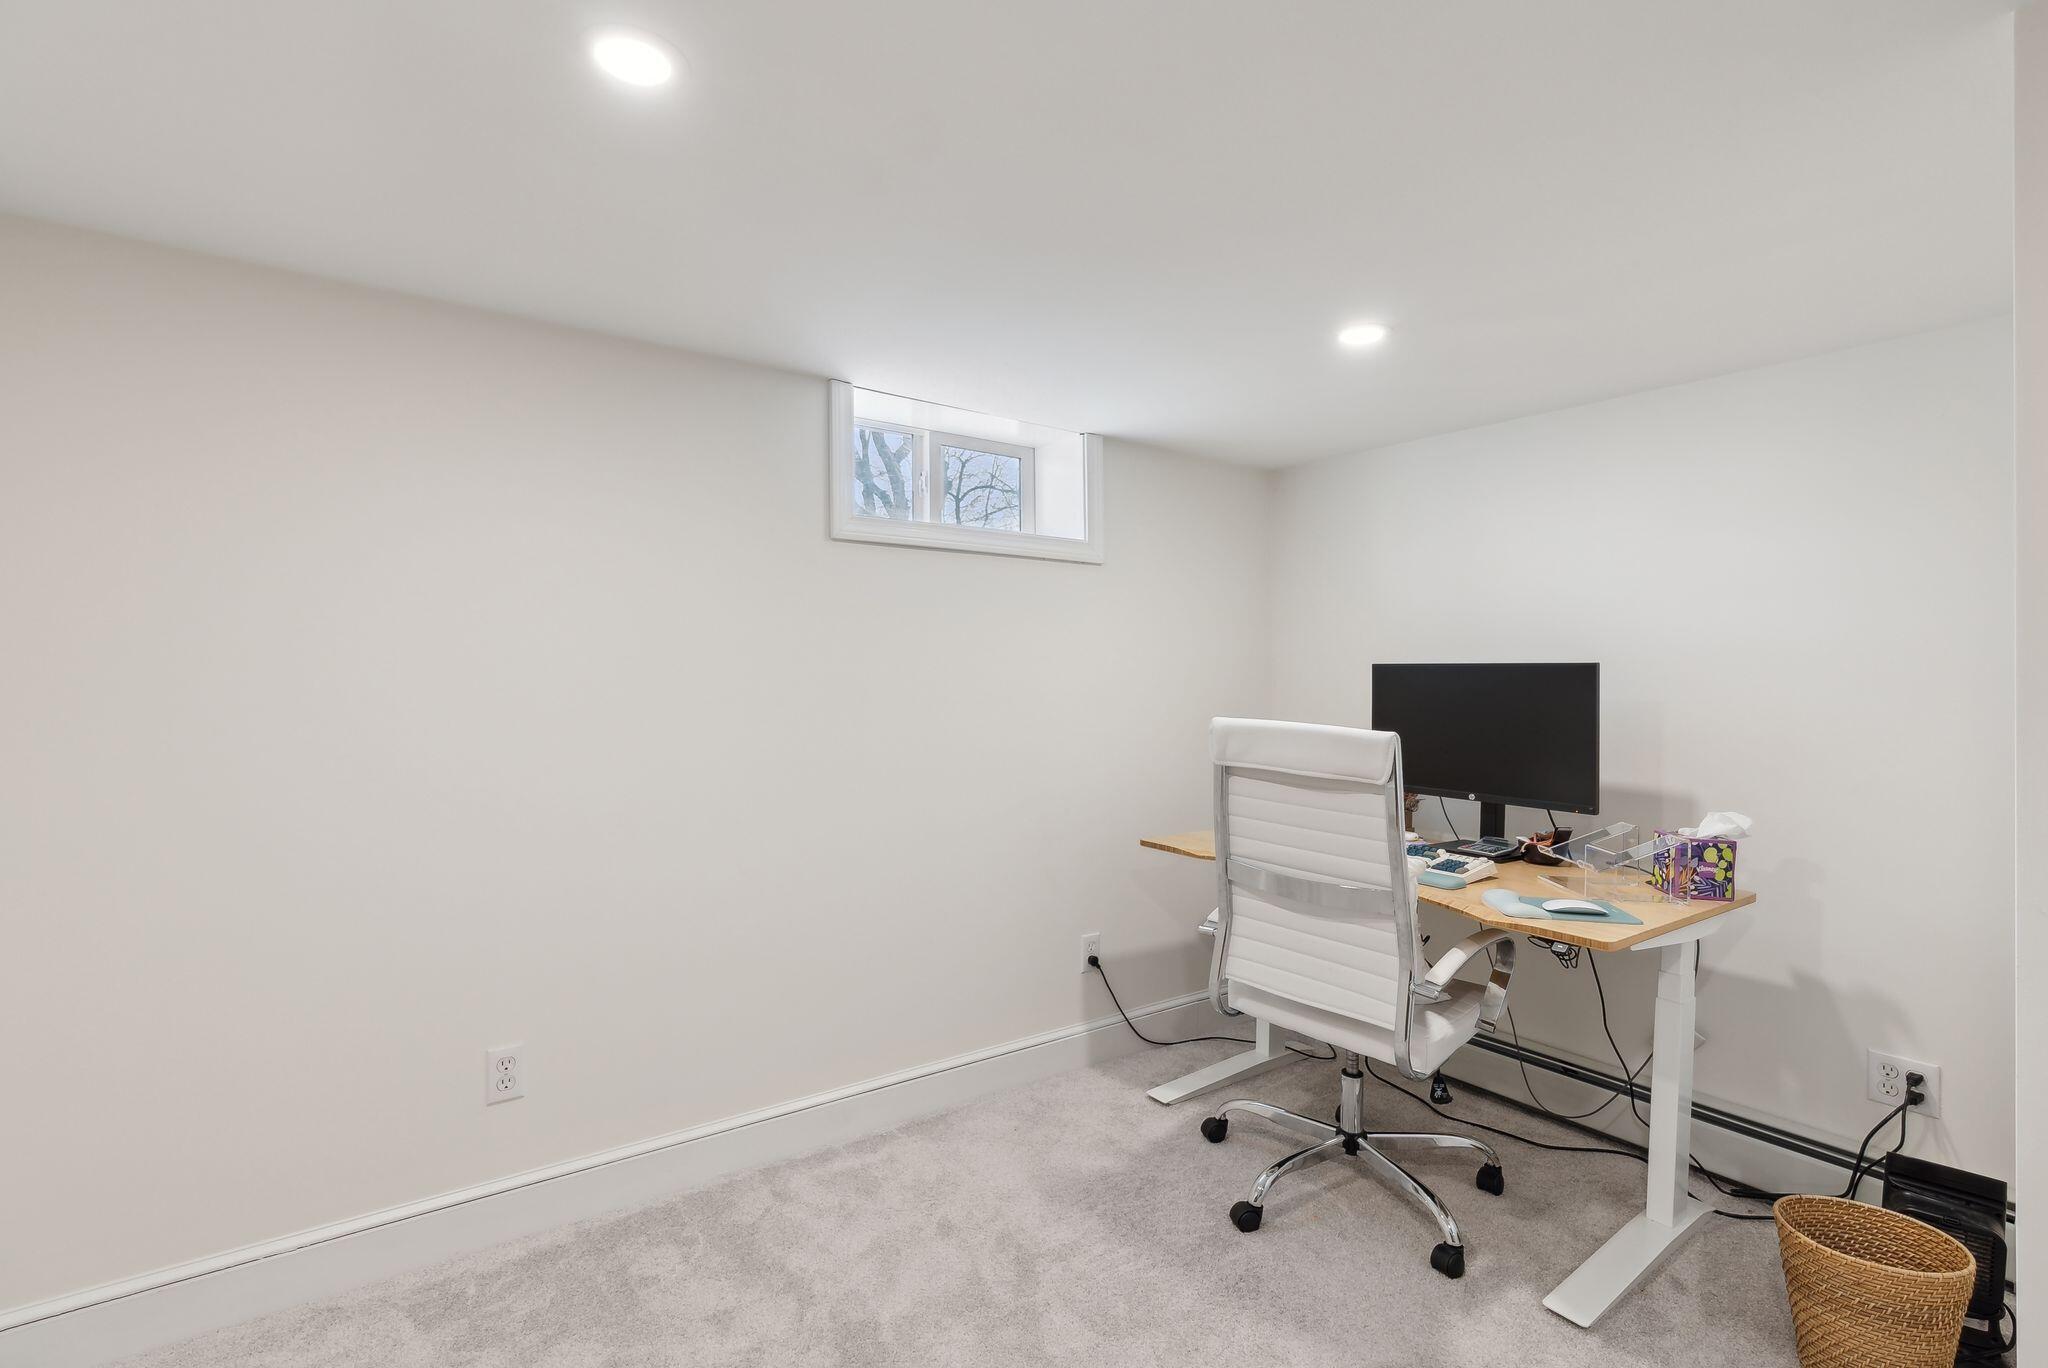
Home office with a white desk and chair beneath a high horizontal window.
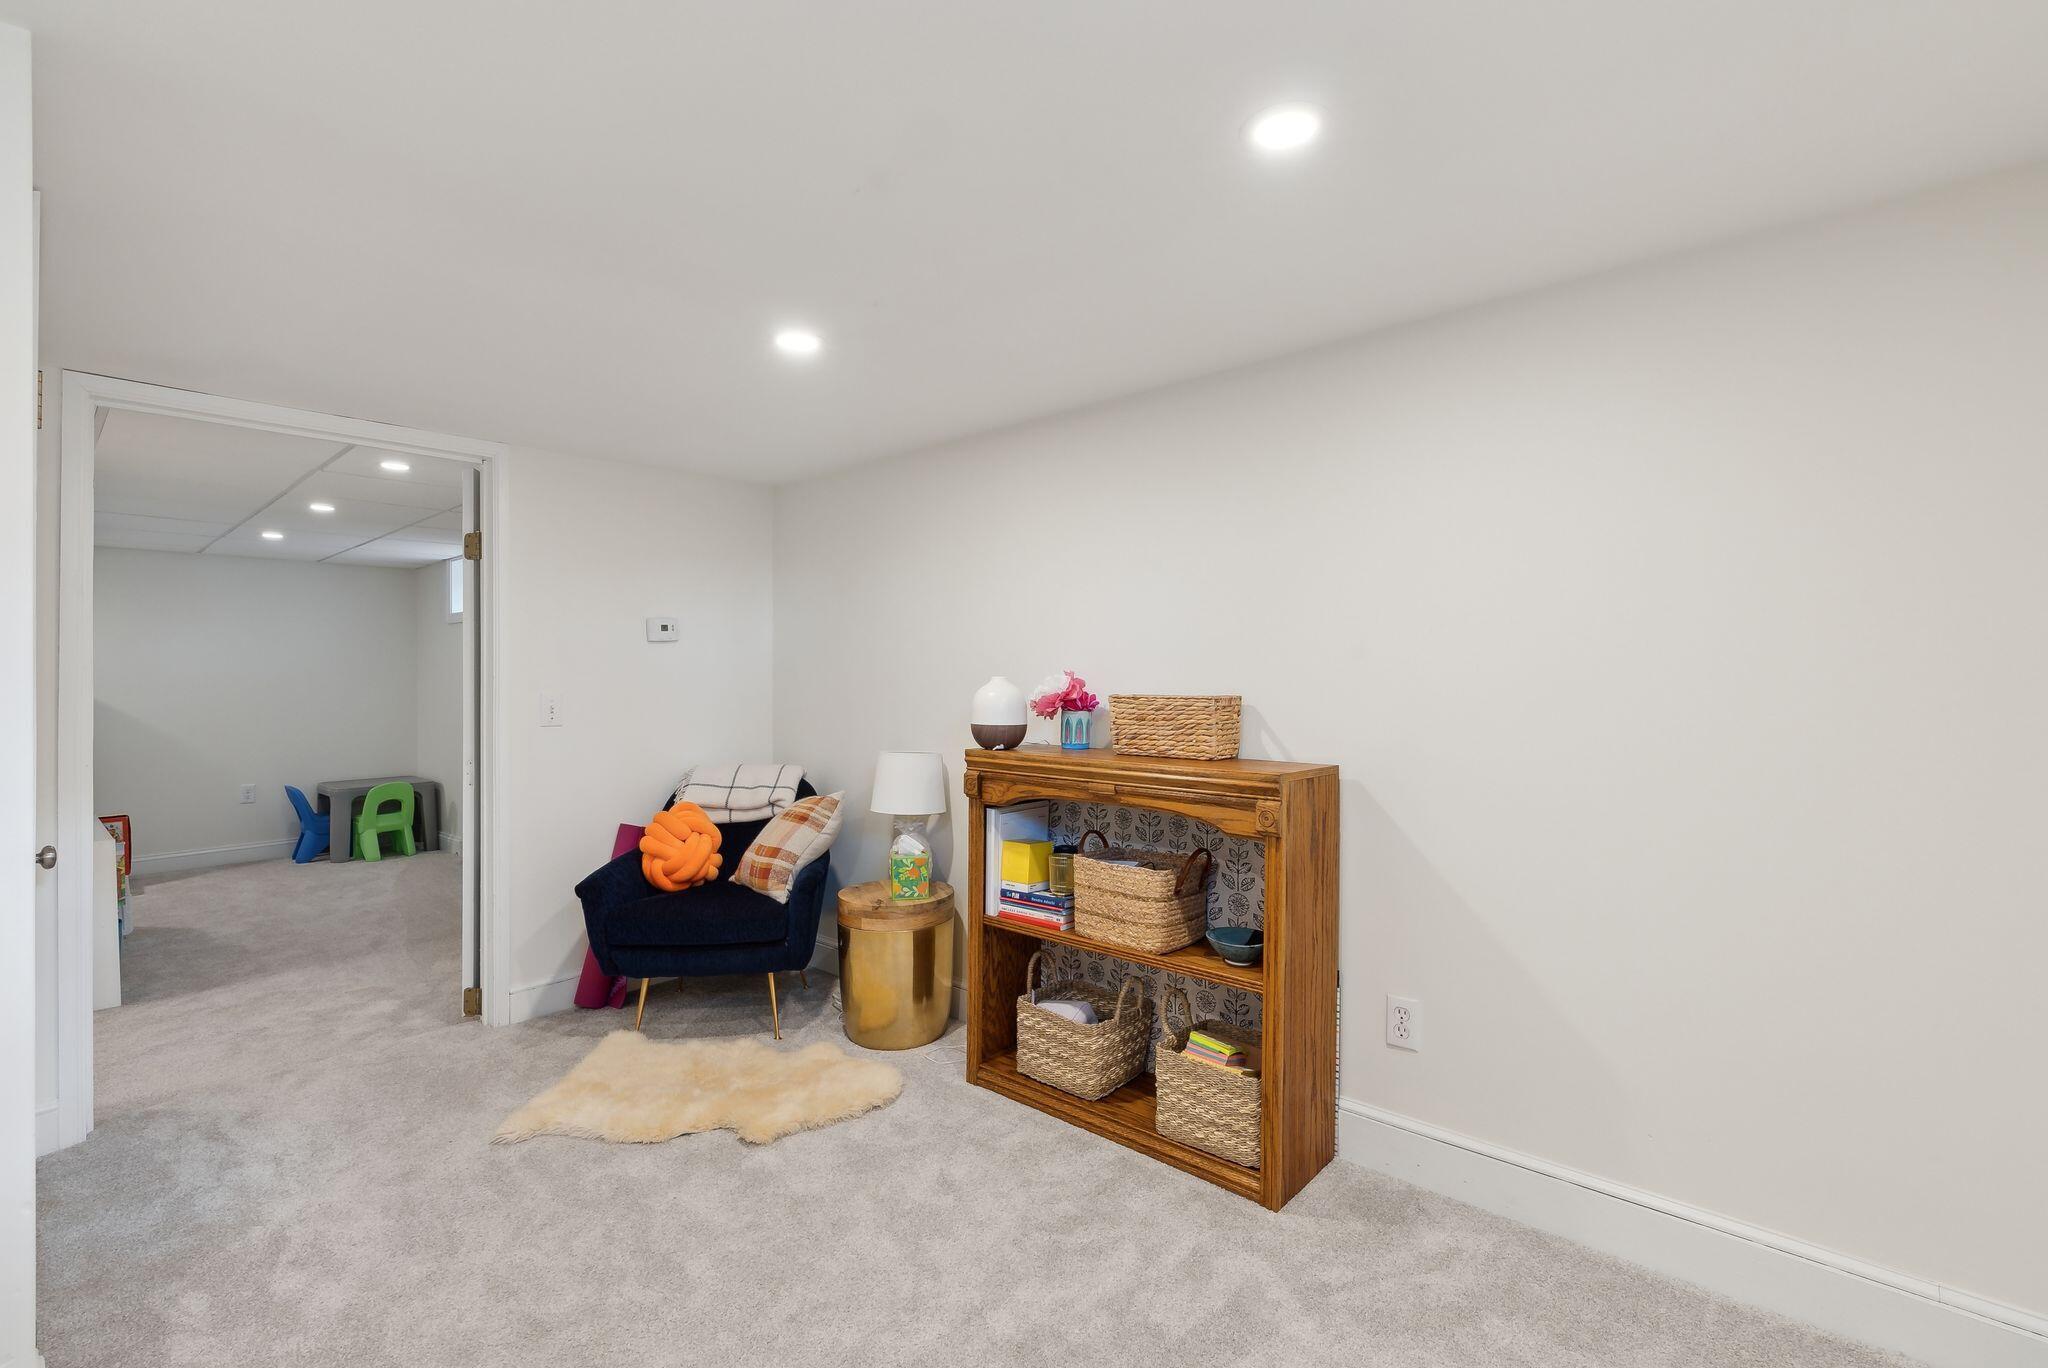
Carpeted sitting room with a navy armchair and wooden shelving beside an open doorway to a playroom.
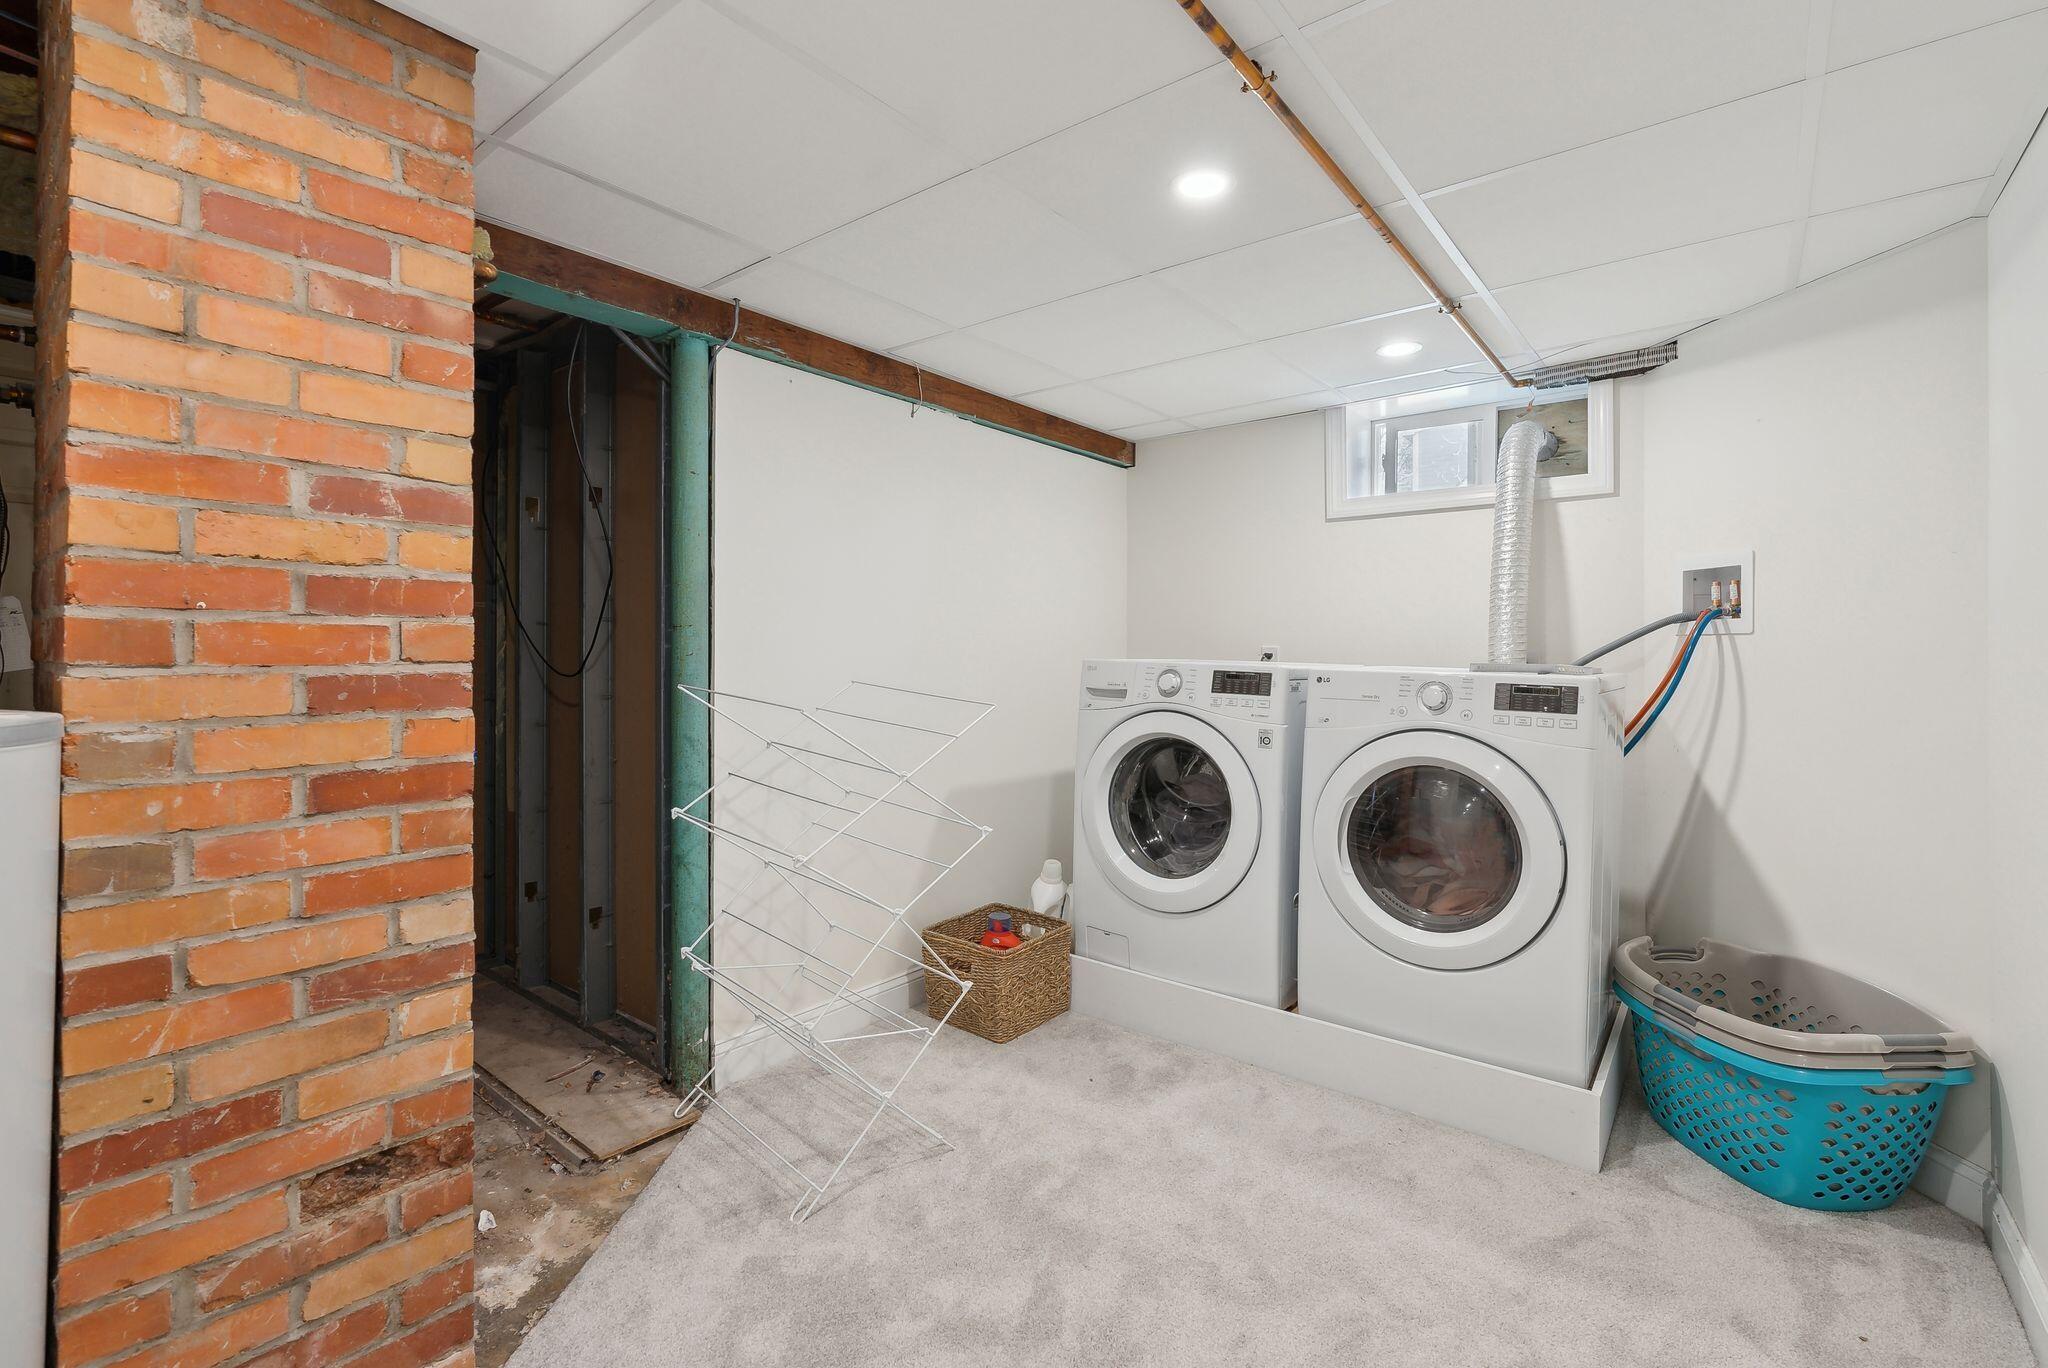
Basement laundry room with front-loading washer and dryer beside a folding drying rack.
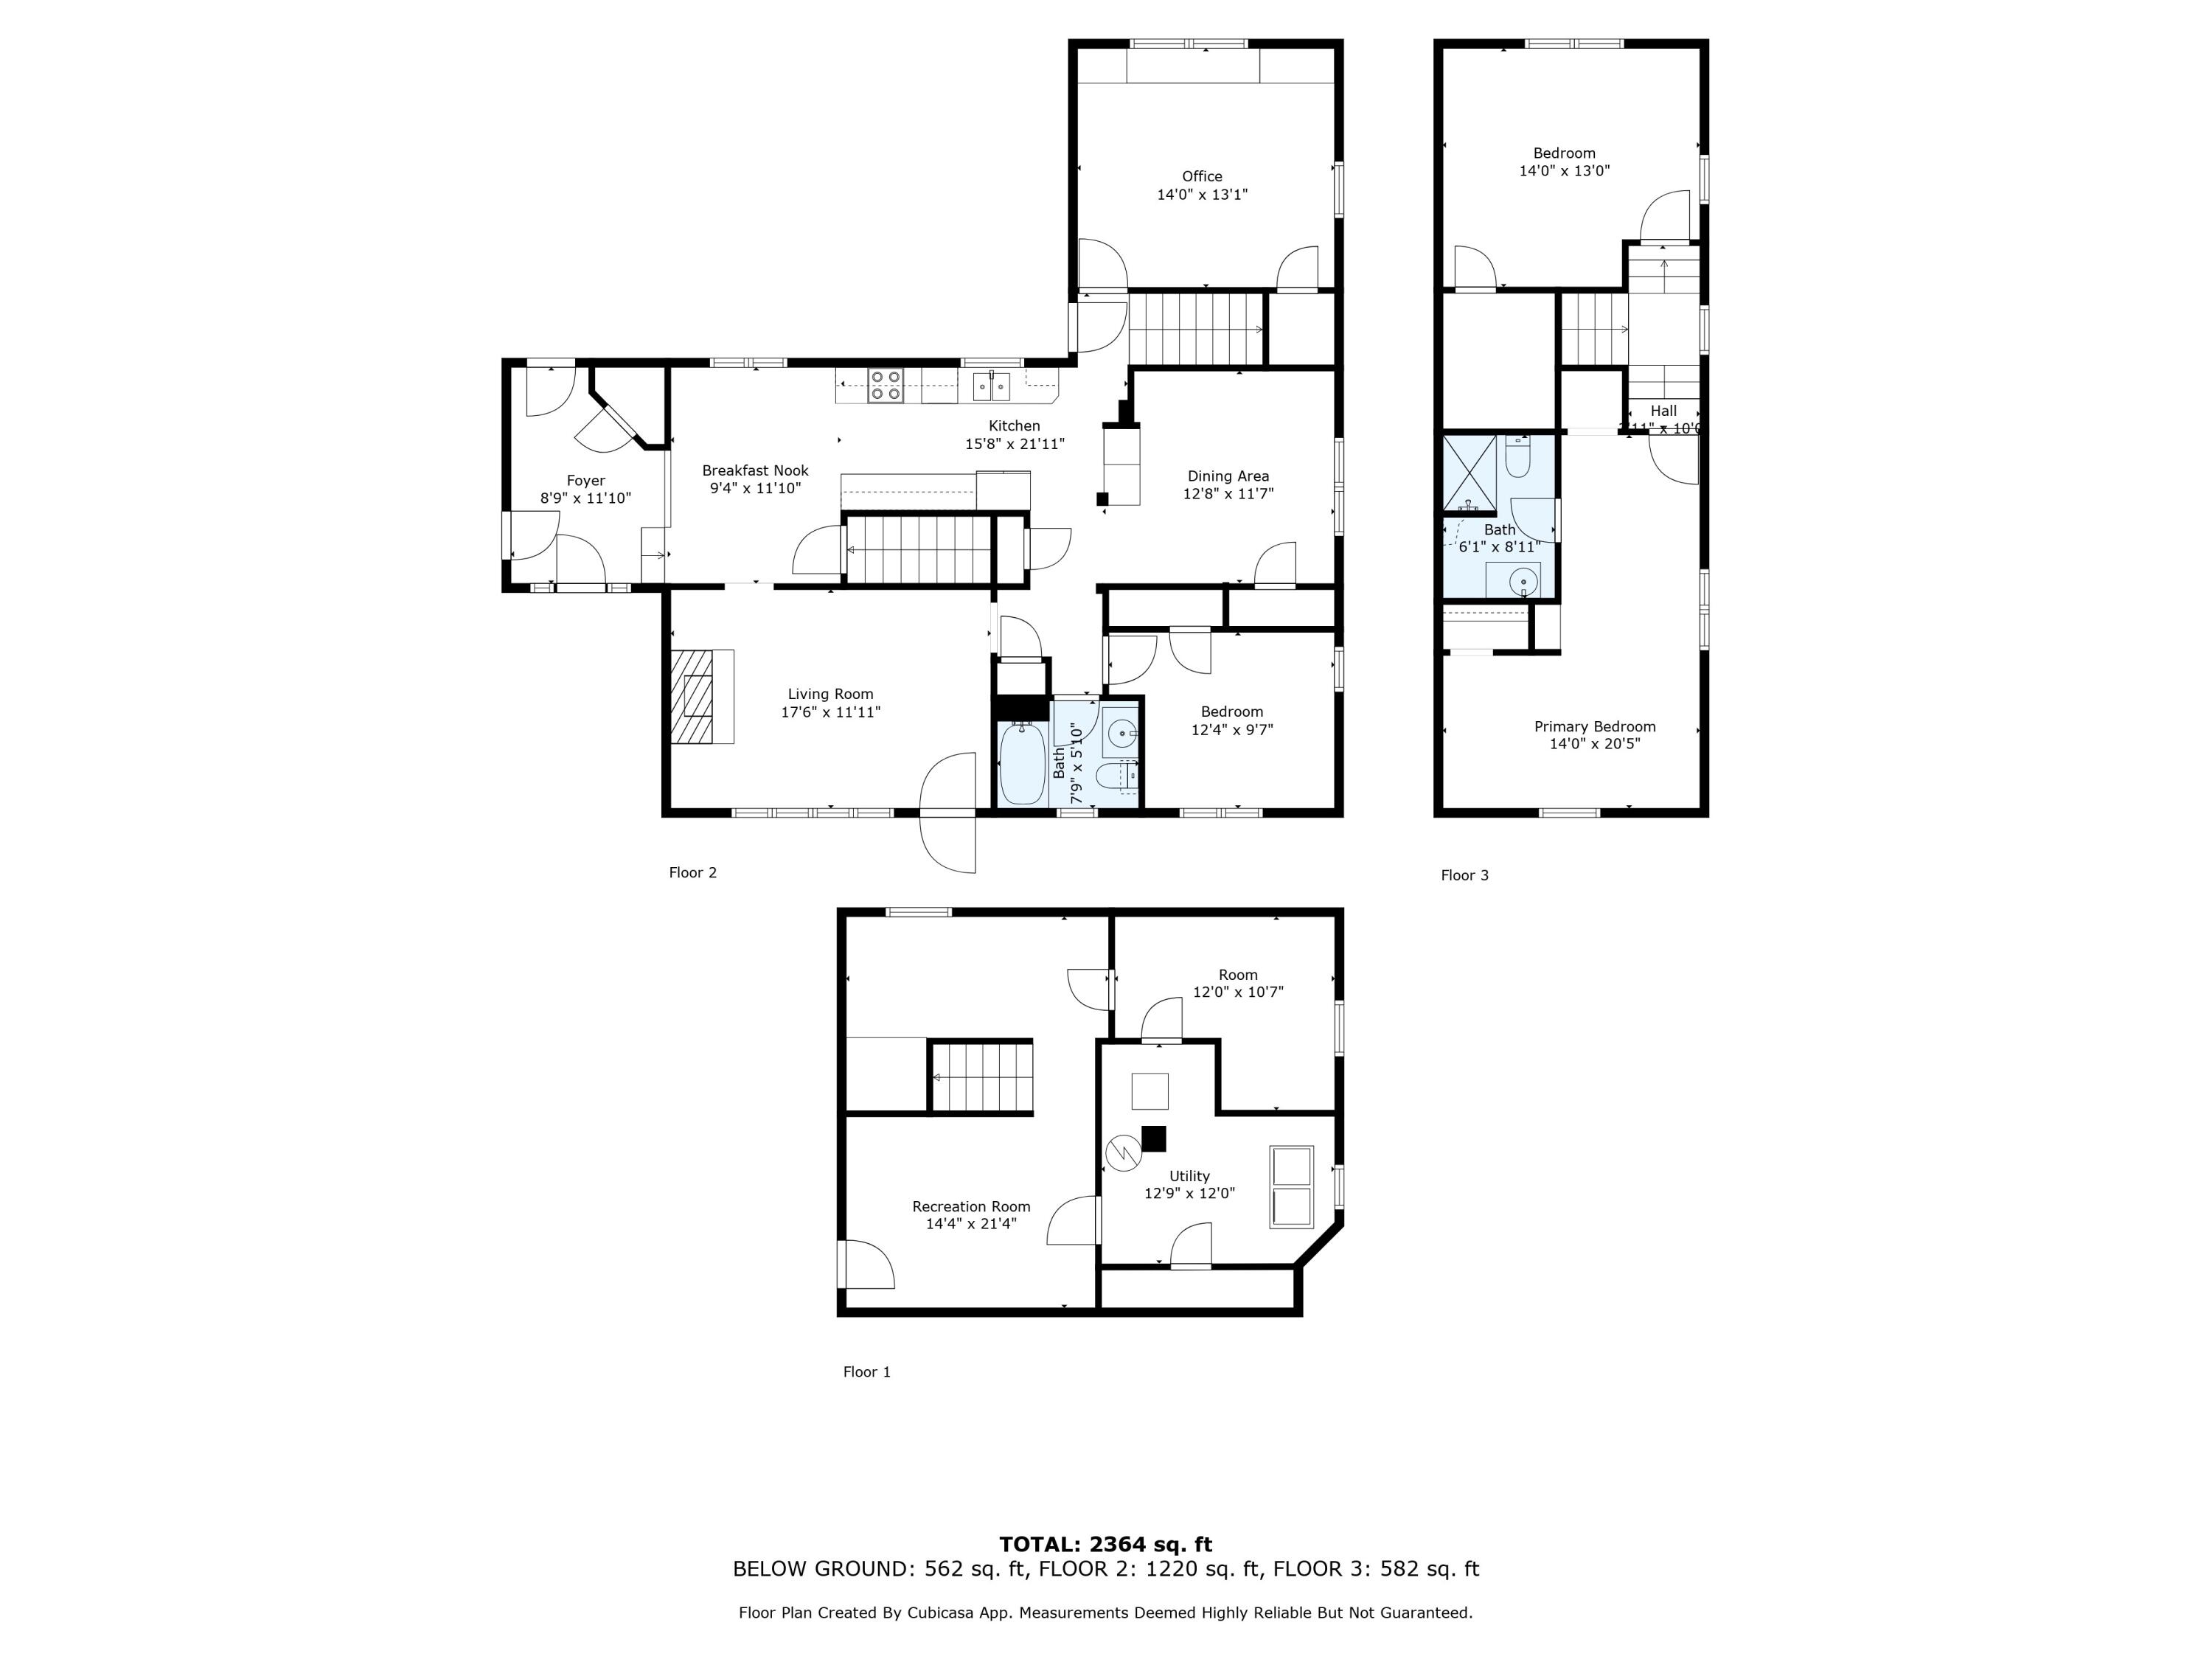
Three-level floor plan showing room layouts and dimensions; total area is 2,364 square feet.
SEE ALL PHOTOS
White-sided house with an attached garage and raised dormer, set behind a broad green lawn.
Home’s rear patio with outdoor dining furniture, a covered grill, and lawn.
Living room with gray sectional, white fireplace, wall-mounted TV, and large windows.
Living room with a gray sectional, round coffee table, colorful rug, and large sunlit windows.
Furnished living room with a gray sectional, round coffee table, colorful rug, and pale green entry door.
Vacant kitchen with wooden cabinets, tiled floor, and a window with sheer curtains.
Kitchen with warm wood cabinets, stainless steel appliances, and gray tile backsplash.
Kitchen with honey-colored wood cabinets, tiled backsplash, and stainless steel appliances.
Galley kitchen with oak cabinets, tile backsplash, and stainless-steel appliances.
Kitchen and dining area with wood cabinets, hardwood floors, and a large window.
Dining room with a wooden table, hardwood floors, and a large curtained window.
Dining room with a wooden table, hardwood floors, and a brass chandelier beside an opening to the kitchen.
Bedroom with a mint-green bed, colorful rug, white dresser, and large curtained windows.
Tiled entryway with a glass-paneled front door, wooden bench, and shoe storage.
Bathroom with a white vanity and tiled walls, featuring a window overlooking a neighboring house.
Living room and home office with a green sofa, computer desk, exercise bike, and large windows.
Living room with a built-in window seat, arched display niches, plants, and exercise weights.
Bedroom with a pink upholstered bed, white bedding, and colorful artwork on the walls.
Furnished bedroom with a large bed, built-in display shelves, and hardwood flooring.
Furnished bedroom with hardwood floors, a window-side bed, wooden dressers, and a full-length mirror.
Playroom with a teal built-in window seat, toy-filled shelf, and small table and chairs.
Home office with a white desk and chair beneath a high horizontal window.
Carpeted sitting room with a navy armchair and wooden shelving beside an open doorway to a playroom.
Basement laundry room with front-loading washer and dryer beside a folding drying rack.
Three-level floor plan showing room layouts and dimensions; total area is 2,364 square feet.
Courtesy of Waypoint Brokers Collective
For Sale

73 Maple Avenue

73 Maple Avenue, Scarborough, ME 04074

$649,000
Welcome to 73 Maple Ave in Scarborough--a thoughtfully maintained home with space that adapts beautifully to the rhythms of daily life. Enter through the one-car garage into a practical mudroom, perfect for Maine's seasons, then continue into the heart of the home where the kitchen flows seamlessly into a warm and inviting living room centered around a faux fireplace.

Three of the four bedrooms are generously sized, with two bathrooms designed for everyday comfort. The layout balances privacy and togetherness throughout. The finished basement, completed in 2024, introduces a versatile second living area and a private office--an ideal retreat for work or quiet time.

Outdoors, recent improvements include new front steps, fresh backyard grading, and a brand-new patio, creating a private setting for effortless entertaining and relaxation. With its central location near Scarborough schools, local beaches, Route 1, and I-295, this home pairs modern updates with timeless livability in one of Scarborough's most convenient neighborhoods.

4
beds

2
baths

2,421 Sq.Ft. LIVING AREA

8,712 Sq.Ft. lot

Monica Dambach

Monica Dambach

Features & Amenities

Interior

  • total bedrooms4
  • Total bathrooms2
  • full bathrooms2
  • Laundry room Washer Hookup
  • Flooring Wood, Tile, Carpet
  • APPLIANCES Wall Oven, Refrigerator, Microwave, Cooktop
  • other interior Features 1st Floor Bedroom, 1st Floor Primary Bedroom w/Bath

Area & Lot

  • Status For Sale
  • Living Area2,421 Sq.Ft.
  • Lot Area8,712 Sq.Ft.
  • MLS® ID1634672
  • TypeResidential
  • YEAR BUILT1957
  • Architecture StylesOther

Exterior

  • Garage Space1.0
  • water SourcePublic
  • roofShingle
  • lot featuresSidewalks, Intown, Near Turnpike/Interstate, Near Town, Neighborhood, Retail Strip
  • parking1 - 4 Spaces, Paved, On Site
  • HEAT TYPEZoned, Baseboard
  • AIR CONDITIONINGNone
  • sewerPublic Sewer

Financial

  • Sales Price$649,000
  • Real Estate Tax $4,607/yr
  • Zoning 12
Home’s rear patio with outdoor dining furniture, a covered grill, and lawn.

Schedule a Showing

Monica would love to show you her beautiful property. Please select your preferred date and time below. An agent will be in touch shortly to confirm your appointment.

Schedule a Showing

Monica would love to show you her beautiful property. Please select your preferred date and time below. An agent will be in touch shortly to confirm your appointment.

Thank you for your interest in 73 Maple Avenue, Scarborough, ME 04074. We are reviewing your request and will be in touch shortly!

Mortgage Calculator

Estimate your monthly mortgage payment, including the principal and interest, property taxes, and HOA. Adjust the values to generate a more accurate rate.

All estimates are provided for informational purposes only. Actual amounts may vary.
$0,000 Your Payment 20 15 65
$0,000 Your Payment

Delivering Exceptional Results

Whether you are an experienced investor or a first-time buyer, contact Monica today so she can guide you through the buying and selling process.

Follow Me on Instagram